40 Stuyvesant Place
$678,000
Features
Location


Description
Welcome to this elegant and beautifully renovated family home tucked away on a quiet cul-de-sac in the highly desirable Westmount neighbourhood. This move-in-ready residence offers 3 spacious bedrooms, 2 full bathrooms and 2 half bathrooms, with a thoughtfully designed layout that combines comfort, functionality and timeless style. The bright and inviting main floor features a formal living room and a beautifully renovated kitchen (2022) complete with soft-close cabinetry, modern appliances and abundant storage. The cozy family room, highlighted by a charming brick fireplace, opens through a walkout to a large deck and gazebo, creating the perfect setting for outdoor entertaining, family gatherings and summer evenings. Upstairs, three generously sized bedrooms feature rich walnut hardwood flooring and California shutters throughout. The spacious primary suite offers French doors, a walk-in closet and a luxurious 5-piece ensuite, providing a private retreat at the end of the day.
Overview
Property Details
Occupant Type:
Vacant
Basement:
Finished, Full
Lot Size:
60 X 121 Feet
Lot Size Dimensions:
x 66.57
Lot Features:
Irregular Lot
Property Features:
Fenced Yard
Amenities & Features
- Fireplace
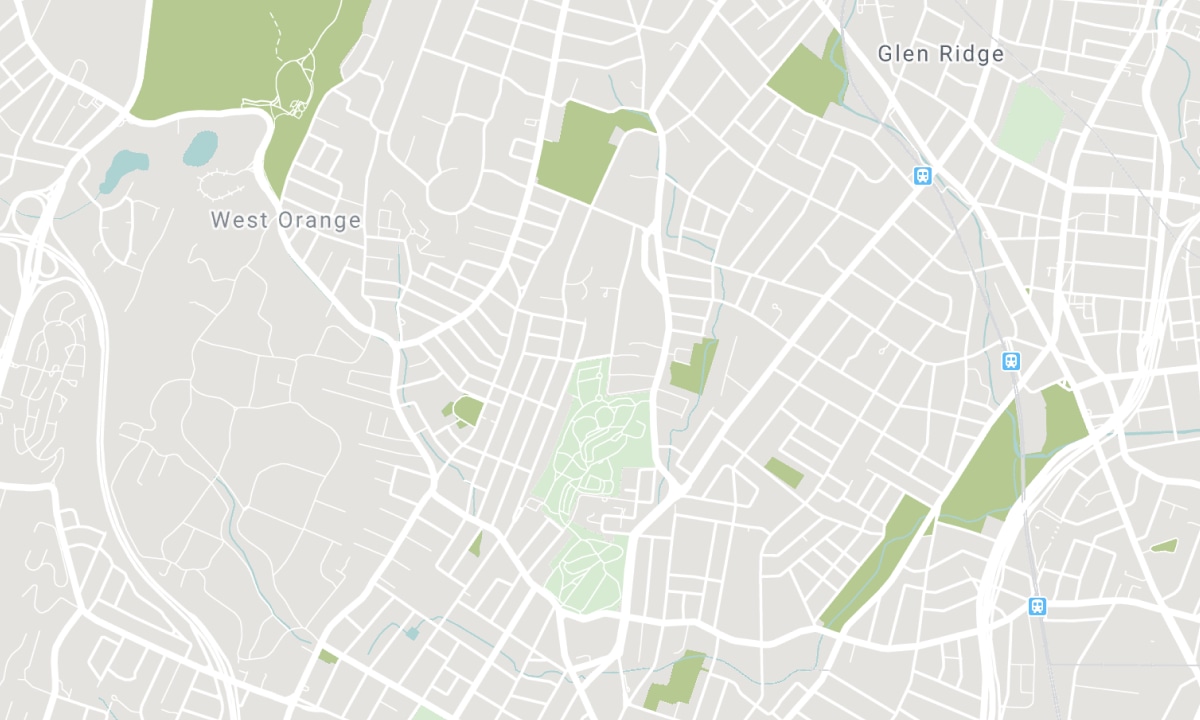
Location
Nearby Schools
Source: Schools information and student demographics
For further information and school ranking visit Fraser Institution and EQAO.
| Green | Yellow | Orange | Red | |
| Average student achievements (out of 100%) | 100-76 | 75-60 | 60-40 | 40-0 |
Mortgage Calculator
All information displayed is believed to be accurate but is not guaranteed and should be independently verified. No warranties or representations are made of any kind. Data is provided courtesy of PropTx. Disclaimer: The property is not necessarily in the boundary of the schools shown above. This map indicates the closest primary and secondary schools. This tool is designed to provide the viewer an overview of the ratings of nearby public schools, and does not suggest association to school boundaries. To view all schools and boundaries please visit the respective district school board’s website.

Book a Showing

Kevin Niroomand
Broker
- (416) 832-5001
- info@kevinniroomand.com

