91 Elgin Mills Rd W
$ 2,288,000
SOLD
Login to see the price
Features
Location


Description
Spectacular Contemporary Residence In The Best Location Of Mill Pond! This Two-Year New Masterpiece Offers The Finest Luxury Finishes Throughout. Exceptional Open Concept Floor Plan With Graciously Appointed Principal Rooms. Chef-Inspired Dream Kitchen Open To Family Room With High End Custom Cabinets & Built-Ins, Top Of The Line Appliances, Calacatta Quartz Countertops & Backsplashes. Main Floor Office C/W Built-Ins. Heated Floor Powder Room. Master Bedroom Retreat Features A Spa-Like 7 Piece Ensuite With Heated Floor, Custom Wall Panels & Expansive Walk-In Closet. Multiple Fireplaces Throughout. Opulent Lower Level With Heated Hardwood Floors, Extra-Large Windows, Recreation Room, Equipped With A Full Kitchen, Second Laundry Room & Walk-Out To Lavish Backyard Gardens. Soaring High Ceilings In All 3 Levels. All Bedrooms With Ensuite, Walk-In/Built In Closets C/W Custom Built-Ins. Amazing Natural Stone Facade.
42" Paneled French Door Fridge & Freezer, 6 Burner Gas Range, Built-In Oven & Microwave Combo, Paneled Dishwasher. E.V. Charger Outlet, Central Vacuum, Security Cameras & System, Solid Wood Mahogany Main Door & Garage Door.
Overview
Property Details
Basement:
Apartment, Seperate Entrance
Lot Size:
36 X 163
Amenities & Features
- Air Conditioning
Location
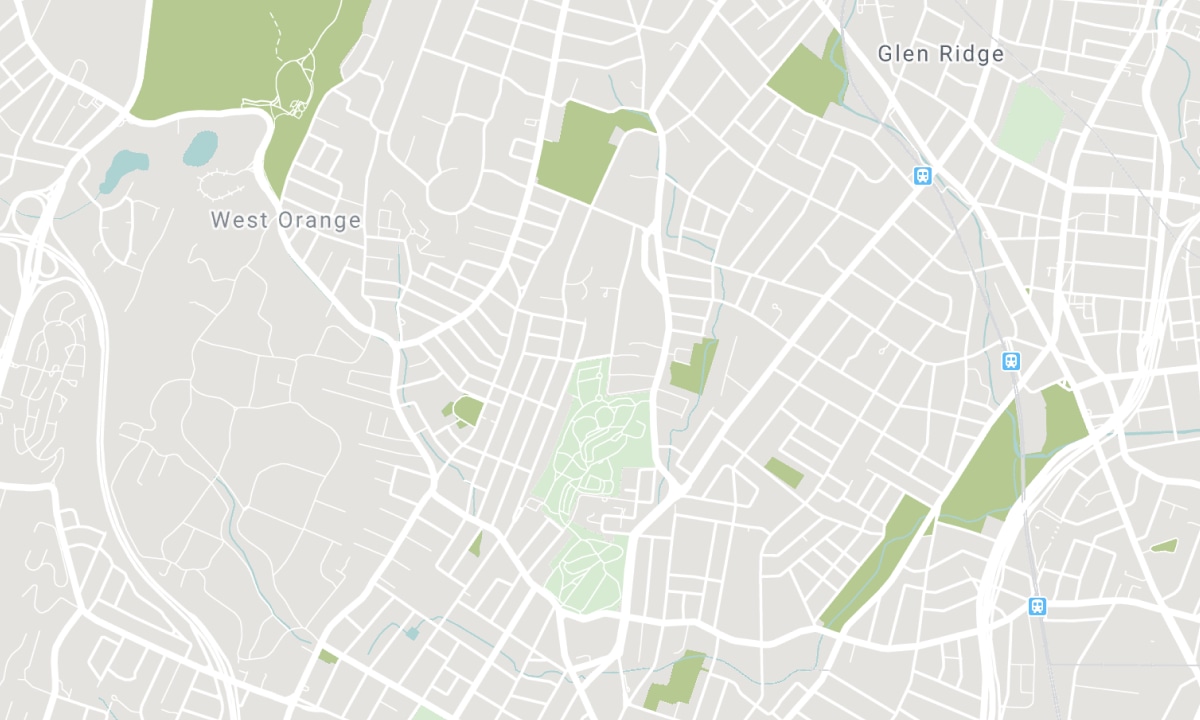
Nearby Schools
Source: Schools information and student demographics
For further information and school ranking visit Fraser Institution and EQAO.
| Green | Yellow | Orange | Red | |
| Average student achievements (out of 100%) | 100-76 | 75-60 | 60-40 | 40-0 |
All information displayed is believed to be accurate but is not guaranteed and should be independently verified. No warranties or representations are made of any kind. Data is provided courtesy of PropTx. Disclaimer: The property is not necessarily in the boundary of the schools shown above. This map indicates the closest primary and secondary schools. This tool is designed to provide the viewer an overview of the ratings of nearby public schools, and does not suggest association to school boundaries. To view all schools and boundaries please visit the respective district school board’s website.

Book a Showing

Kevin Niroomand
Broker
- (416) 832-5001
- info@kevinniroomand.com

