49 George Henry Blvd
$ 2,998,000
SOLD
Login to see the price
Features
Location


Description
Exquisite Luxury Custom Built Henry Farms Residence, Luxury Finishes. Superior Craftsmanship. Timeless Stone Facade. Dramatic Street Presence. Soaring Ceilings. Graciously Proportioned Principal Rooms. Exceptional Layout, Gourmet Kitchen W/Island& Hi End Subzero & Wolf Appliances, Private Master W/Heated Lux 7 Pc Ensuite & Walk In Closet, Walk Up Basement W/Heated Floors & Wet Bar ( Ready For 2nd Kitchen) . Steps To Renowned Schools, Parks, Shops & Eateries.
Built In Speakers & Sound System. Security System +Cameras, Central Vacuum, Designer Elfs, All Window Coverings, . Upper Laundry. Appliances: Subzero F/F, Wolf Oven & Microwave Combo, Wolf 6 Burner Cooktop, 2nd Laundry In L.L
Overview
-
ID: C5387303
-
City: Toronto
-
Community: Henry Farm
-
Property Type: Single Family
-
Building Type: Detached
-
Style: 2-Storey
-
Bedrooms: 5+1
-
Bathrooms: 7
-
Garages: 2
-
Garage Type: Built-In
-
Parking: 4
-
Living Area: 3500-5000
-
Total Area: 3500-5000 3500-5000
-
Taxes: $10645 (2020)
-
Cooling: Central Air
-
Heat Type: Gas
-
Kitchens: 1
-
Total Area: 3500-5000
Property Details
Basement:
Fin W/O, Walk-Up
Lot Size:
54.56 X 109.39
Amenities & Features
- Air Conditioning
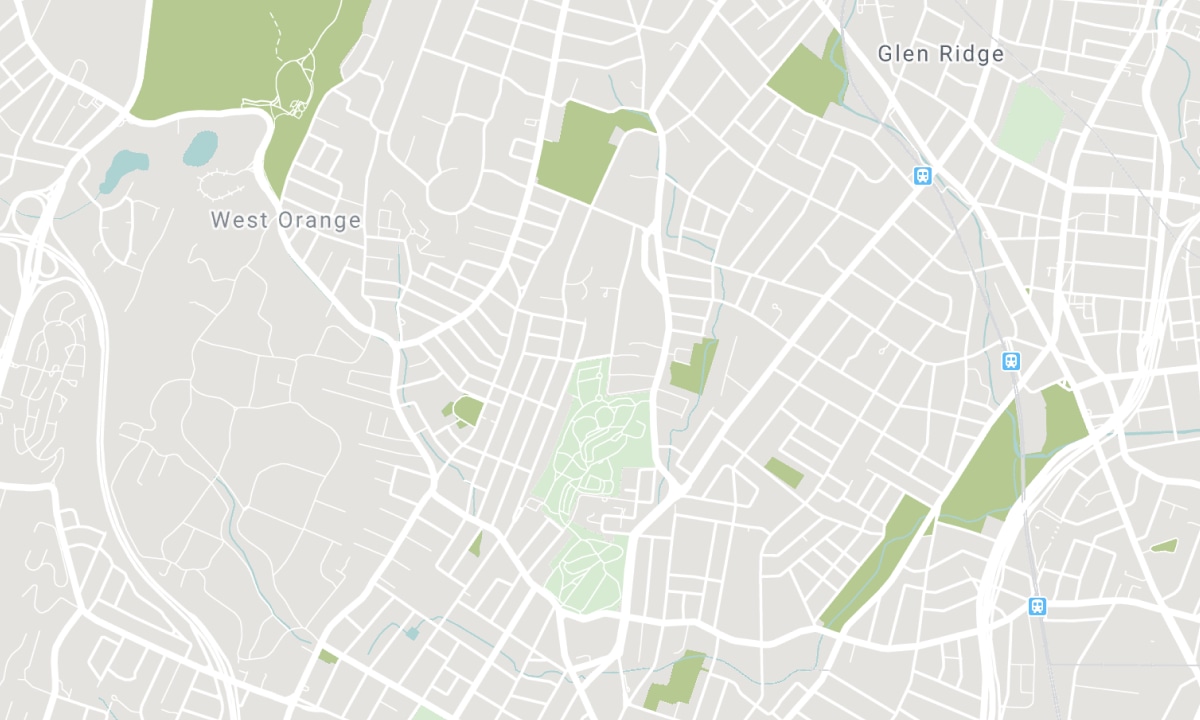
Location
Nearby Schools
Source: Schools information and student demographics
For further information and school ranking visit Fraser Institution and EQAO.
| Green | Yellow | Orange | Red | |
| Average student achievements (out of 100%) | 100-76 | 75-60 | 60-40 | 40-0 |
All information displayed is believed to be accurate but is not guaranteed and should be independently verified. No warranties or representations are made of any kind. Data is provided courtesy of PropTx. Disclaimer: The property is not necessarily in the boundary of the schools shown above. This map indicates the closest primary and secondary schools. This tool is designed to provide the viewer an overview of the ratings of nearby public schools, and does not suggest association to school boundaries. To view all schools and boundaries please visit the respective district school board’s website.

Book a Showing

Kevin Niroomand
Broker
- (416) 832-5001
- info@kevinniroomand.com

