809-5740 Yonge St
$ 499,000
SOLD
Войдите, чтобы увидеть цену
Особенности
Расположение


Описание
**7Yrs-Apx 823Sf+118Sf Balcony:S.E Corner Exposure*Stunning & L-U-X-U-R-Y & Clean/Super Clean-Spacious 2Br+Den Split Bedrm Flr Plan Located At Yonge/Finch(Just Mins To Finch Subway Station)*Well-Managed/Low-Maintenance Building*Plenty Of Natural Light Bright Living Rm W/O South Exp Balcony & Bedrms*Open-Concept Den/Upg'd Modern Kit W/Granite Counter Top-2Full Baths/2Balconies & Parking P2-A35*Fantastic Amenities:Indoor Pool,Sauna,Gym,Party/Meeting Rm-A Must C
*Stainless Steeles Fridge,Stove,Range Hood,S/S B/I Dishwasher,F/Load Washer/Dryer,Quality Laminate Floor Thru-O,Granite Counter Top,All Elec Fixtures,Upg'd Vanity(Bathrm),Freshly Painted,Owned One Parking Incl(P2-A35),2Bedrms/2Washrms/2Balc
Обзор
-
ID: C4660649
-
Город: Toronto
-
Район: Newtonbrook West
-
Тип объекта: Condo
-
Тип здания: Condo Apt
-
Стиль: Apartment
-
Спальни: 2+1
-
Санузлы: 2
-
Гаражи: 1
-
Тип гаража: Undergrnd
-
Парковка: 1
-
Жилая площадь: 800-899
-
Общая площадь: 800-899 800-899
-
Налоги: $2453 (2019)
-
Охлаждение: Central Air
-
Тип отопления: Gas
-
Кухни: 1
-
№ квартиры: 809
-
Общая площадь: 800-899
Сведения об объекте
Подвал:
None
Удобства и особенности
- Кондиционер
Расположение
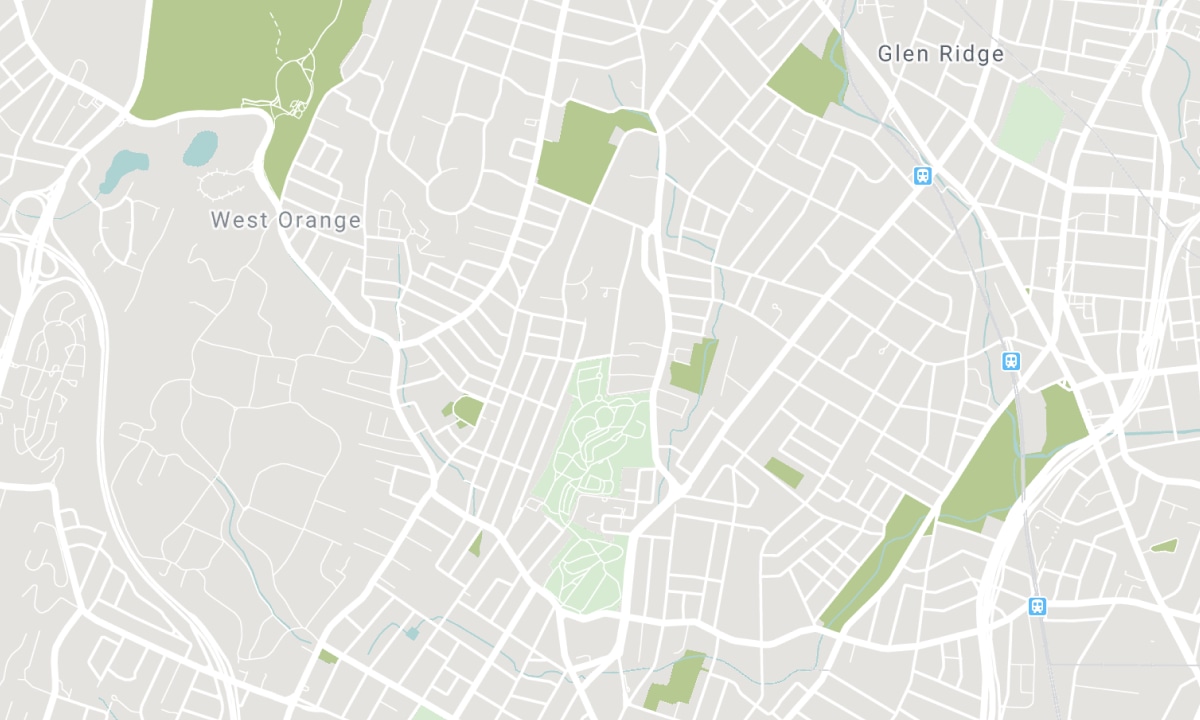
Ближайшие школы
Источник: информация о школах и демография учащихся
Подробности и рейтинг школ смотрите на Fraser Institution и EQAO.
| Зелёный | Жёлтый | Оранжевый | Красный | |
| Средняя успеваемость учащихся (из 100%) | 100-76 | 75-60 | 60-40 | 40-0 |
All information displayed is believed to be accurate but is not guaranteed and should be independently verified. No warranties or representations are made of any kind. Data is provided courtesy of PropTx. Disclaimer: The property is not necessarily in the boundary of the schools shown above. This map indicates the closest primary and secondary schools. This tool is designed to provide the viewer an overview of the ratings of nearby public schools, and does not suggest association to school boundaries. To view all schools and boundaries please visit the respective district school board’s website.

Записаться на просмотр

Kevin Niroomand
Broker
- (416) 832-5001
- info@kevinniroomand.com

