Ground-21 Christine Crescent
$2,550
Особенности
Расположение


Описание
Fully Renovated Ground & Lower Level Unit of a Family Home in the most Prestigious Willowdale Area Backing to Beautiful Ravine. Child Safe Crescent. Huge Rooms, New appliances, flooring and washrooms. Perfect for growing families.
Обзор
Сведения об объекте
Тип проживающего:
Vacant
Подвал:
Apartment, Walk-Out
Размер участка:
55 X 124 Feet
Размеры участка:
55.00 x 124.00 Feet (Ravine Lot!! 55 Foot Frontage!!!)
Неровности участка:
Ravine Lot!! 55 Foot Frontage!!!
Особенности участка:
Irregular Lot
Особенности объекта:
Ravine
Удобства и особенности
- Кондиционер
Комнаты
| Этаж комнаты | Тип комнаты | Ширина комнаты | Длина комнаты | Площадь комнаты | Размеры комнаты | Описание комнаты |
|---|---|---|---|---|---|---|
| Ground | Living Room | 6.71 (Meters) | 5.84 (Meters) | 39.19 (Square Meters) | 5.84 x 6.71 | Living Room |
| Ground | Dining Room | 3.54 (Meters) | 5.19 (Meters) | 18.37 (Square Meters) | 5.19 x 3.54 | Dining Room |
| Ground | Kitchen | 3.46 (Meters) | 5.92 (Meters) | 20.48 (Square Meters) | 5.92 x 3.46 | Kitchen |
| Ground | Breakfast | 3.46 (Meters) | 5.92 (Meters) | 20.48 (Square Meters) | 5.92 x 3.46 | Breakfast |
| Ground | Family Room | 4.67 (Meters) | 3.92 (Meters) | 18.31 (Square Meters) | 3.92 x 4.67 | Family Room |
| Second | Primary Bedroom | 5.4 (Meters) | 3.77 (Meters) | 20.36 (Square Meters) | 3.77 x 5.40 | Primary Bedroom |
| Second | Bedroom 2 | 4.06 (Meters) | 2.93 (Meters) | 11.9 (Square Meters) | 2.93 x 4.06 | Bedroom 2 |
| Second | Bedroom 3 | 3.86 (Meters) | 3.19 (Meters) | 12.31 (Square Meters) | 3.19 x 3.86 | Bedroom 3 |
| Lower | Recreation | 5.88 (Meters) | 7.89 (Meters) | 46.39 (Square Meters) | 7.89 x 5.88 | Recreation |
| Lower | Bedroom | 4.53 (Meters) | 2.62 (Meters) | 11.87 (Square Meters) | 2.62 x 4.53 | Bedroom |
| Basement | Kitchen | 3.35 (Meters) | 2.88 (Meters) | 9.65 (Square Meters) | 2.88 x 3.35 | Kitchen |
| Basement | Bedroom | 3.73 (Meters) | 3.13 (Meters) | 11.67 (Square Meters) | 3.13 x 3.73 | Bedroom |
Расположение
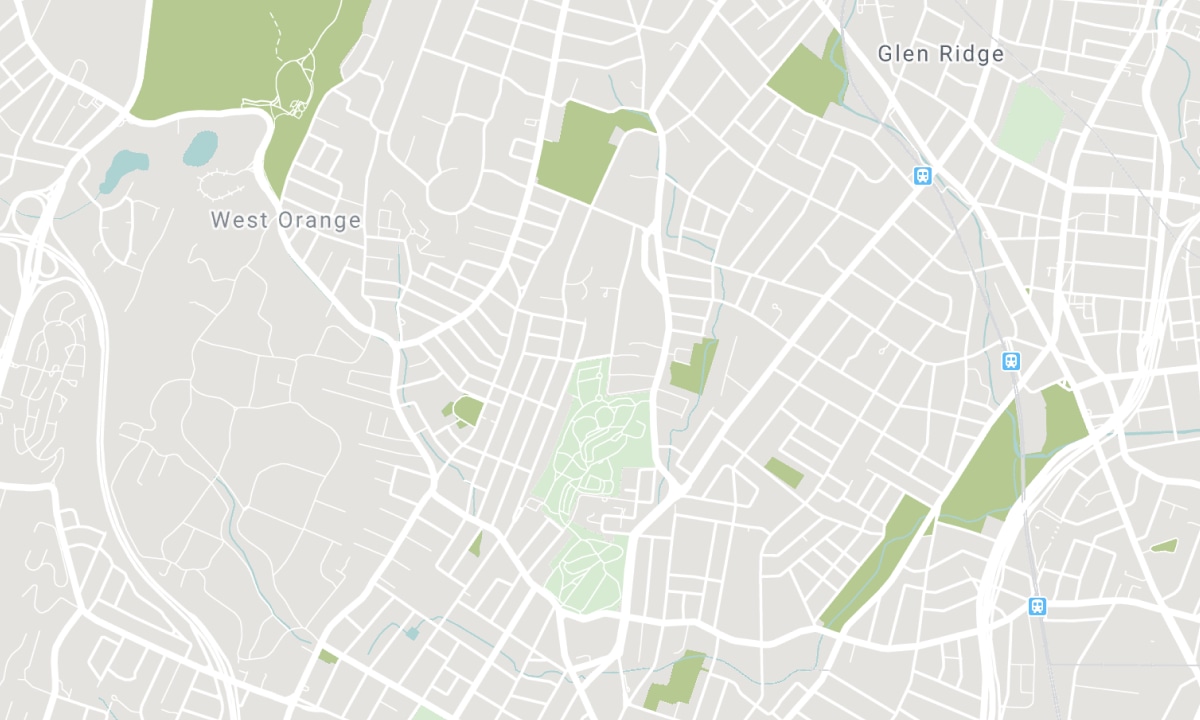
Ближайшие школы
Источник: информация о школах и демография учащихся
Подробности и рейтинг школ смотрите на Fraser Institution и EQAO.
| Зелёный | Жёлтый | Оранжевый | Красный | |
| Средняя успеваемость учащихся (из 100%) | 100-76 | 75-60 | 60-40 | 40-0 |
All information displayed is believed to be accurate but is not guaranteed and should be independently verified. No warranties or representations are made of any kind. Data is provided courtesy of PropTx. Disclaimer: The property is not necessarily in the boundary of the schools shown above. This map indicates the closest primary and secondary schools. This tool is designed to provide the viewer an overview of the ratings of nearby public schools, and does not suggest association to school boundaries. To view all schools and boundaries please visit the respective district school board’s website.

Записаться на просмотр

Kevin Niroomand
Broker
- (416) 832-5001
- info@kevinniroomand.com

