18 Doverwood Court
$ 1,288,800
SOLD
Login to see the price
Features
Location


Description
Location! Location! Location! Stunning Detached Backsplit 4 level Located at the Prime North York Location - Just Steps To Yonge! Featuring Three Self-Contained Rental Units With Separate Entrances Generating Approx. $7000/Month or more +++, Oering Great Rental Income Potential. This Home Boasts Gleaming Hardwood Floors Throughout, Beautifully Upgraded Bathrooms With Elegant Italian Fixtures Including A Walk-In Shower In The Primary Bedroom. Over $100,000 spent on recent renovations and upgrades, including complete exterior waterproofing, three brand-new bathrooms, a fully renovated kitchen, new basement flooring, a brand-new driveway, walk-out basement and new deck.. Situated On A Premium 150 Ft Deep Lot With A Huge Private Backyard, Perfect For Family Living And Entertaining. Conveniently Located Close To Finch Subway Station, TTC, YRT, Shopping, Restaurants, And All Amenities. Nestled On A Quiet, Child-Safe Court - An Ideal Family Home With Income Potential. Don't Miss Out - This One Will Not Last
Overview
Property Details
Occupant Type:
Vacant
Basement:
Finished, Separate Entrance
Lot Size:
45 X 150 Feet
Lot Size Dimensions:
45.00 x 150.00 Feet (Regualr)
Lot Irregularities:
Regualr
Lot Features:
Irregular Lot
Property Features:
Public Transit, Wooded/Treed
Amenities & Features
- Air Conditioning
- Fireplace
Property Rooms
| Room Level | Room Type | Room Width | Room Length | Room Area | Room Dimensions | Room Desc |
|---|---|---|---|---|---|---|
| Main | Living Room | 4.44 (Meters) | 6.47 (Meters) | 27.29 (Square Meters) | 6.23 x 4.38 | Living Room |
| Main | Dining Room | 3.13 (Meters) | 3.3 (Meters) | 9.76 (Square Meters) | 3.20 x 3.05 | Dining Room |
| Main | Den | 2 (Meters) | 3.71 (Meters) | 6.79 (Square Meters) | 3.63 x 1.87 | Den |
| Main | Kitchen | 3.39 (Meters) | 4.69 (Meters) | 15.24 (Square Meters) | 4.69 x 3.25 | Kitchen |
| Main | Primary Bedroom | 4.15 (Meters) | 4.32 (Meters) | 15.53 (Square Meters) | 4.58 x 3.39 | Primary Bedroom |
| Main | Bedroom 2 | 4.15 (Meters) | 3.64 (Meters) | 13.97 (Square Meters) | 4.26 x 3.28 | Bedroom 2 |
| Lower | Bedroom 3 | 4.05 (Meters) | 6.29 (Meters) | 10.87 (Square Meters) | 3.91 x 2.78 | Bedroom 3 |
| Lower | Bedroom 4 | 3.16 (Meters) | 3.2 (Meters) | 9.66 (Square Meters) | 3.02 x 3.20 | Bedroom 4 |
| Lower | Living Room | 4.11 (Meters) | 4.93 (Meters) | 15.99 (Square Meters) | 4.09 x 3.91 | Family Room |
| Lower | Bedroom 5 | 4.36 (Meters) | 2.9 (Meters) | -- | -- | -- |
| Lower | Kitchen | 3.01 (Meters) | 2.35 (Meters) | -- | -- | -- |
Location
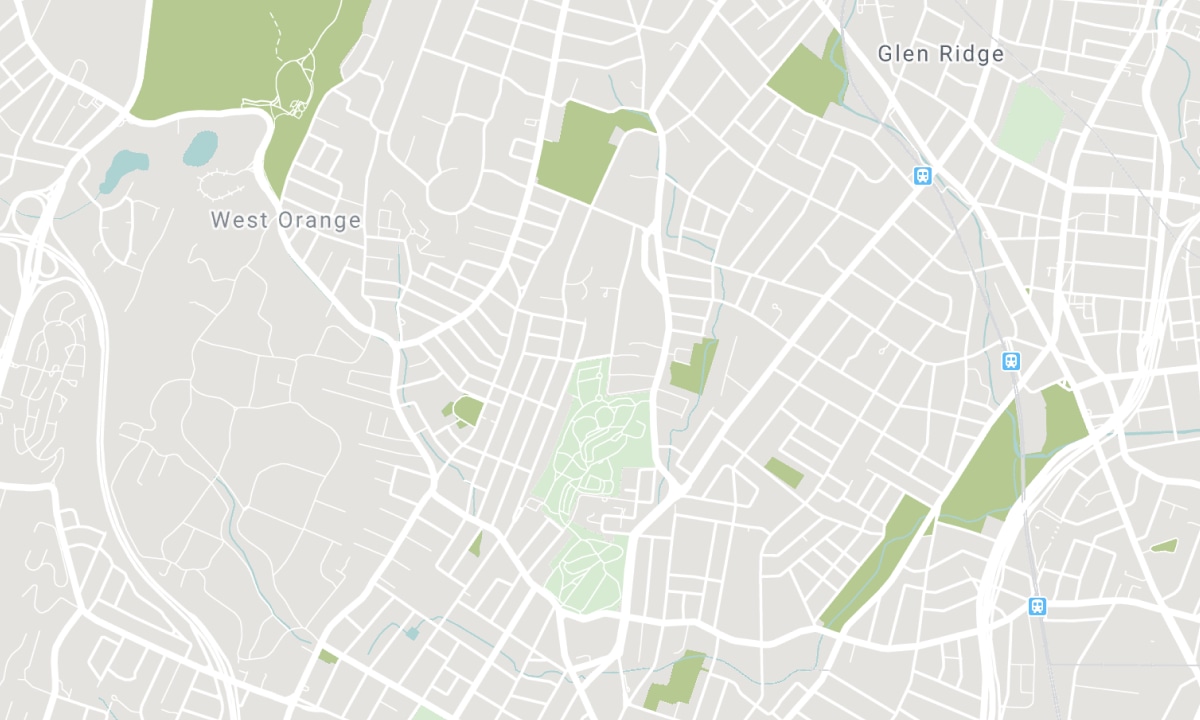
Nearby Schools
Source: Schools information and student demographics
For further information and school ranking visit Fraser Institution and EQAO.
| Green | Yellow | Orange | Red | |
| Average student achievements (out of 100%) | 100-76 | 75-60 | 60-40 | 40-0 |
All information displayed is believed to be accurate but is not guaranteed and should be independently verified. No warranties or representations are made of any kind. Data is provided courtesy of PropTx. Disclaimer: The property is not necessarily in the boundary of the schools shown above. This map indicates the closest primary and secondary schools. This tool is designed to provide the viewer an overview of the ratings of nearby public schools, and does not suggest association to school boundaries. To view all schools and boundaries please visit the respective district school board’s website.

Book a Showing

Kevin Niroomand
Broker
- (416) 832-5001
- info@kevinniroomand.com

