106 Maxome Avenue
$1,550,000
Features
Location


Description
104 & 106 Maxome Ave - Total Combined Frontage: 115 ft. - Potential to sever into three (3) separate lots of approximately 38.3 ft. frontage each (Buyer to verify with City of Toronto Planning Department) Rare North York Redevelopment Opportunity! --------- Exceptional opportunity to acquire two side-by-side lots in one of North York's most desirable neighbourhoods - near Bayview Ave. & Finch Ave. East.104 Maxome Ave: 65 ft. x 122 ft. & 106 Maxome Ave: 50 ft. x 116 ft. Total Combined Frontage: 115 ft. Together, these properties present outstanding potential for redevelopment - whether you're a developer, builder, investor, or end-user looking to construct a luxurious custom residence in the prestigious Willowdale community.
Overview
Property Details
Occupant Type:
Owner
Basement:
Finished
Lot Size:
50 X 115.91 Feet
Lot Size Dimensions:
50.00 x 115.91 Feet
Property Features:
Park, School
Amenities & Features
- Air Conditioning
- Fireplace
Property Rooms
| Room Level | Room Type | Room Width | Room Length | Room Area | Room Dimensions | Room Desc |
|---|---|---|---|---|---|---|
| Main | Library | 3.56 (Meters) | 7.62 (Meters) | 27.13 (Square Meters) | 7.62 x 3.56 | Library |
| Main | Dining Room | 3.56 (Meters) | 7.62 (Meters) | 27.13 (Square Meters) | 7.62 x 3.56 | Dining Room |
| Main | Kitchen | 2.66 (Meters) | 4.57 (Meters) | 12.16 (Square Meters) | 4.57 x 2.66 | Kitchen |
| Lower | Family Room | 1.35 (Meters) | 4.57 (Meters) | 6.17 (Square Meters) | 4.57 x 1.35 | Family Room |
| Upper | Primary Bedroom | 3.52 (Meters) | 2.65 (Meters) | 9.33 (Square Meters) | 2.65 x 3.52 | Primary Bedroom |
| Upper | Bedroom 2 | 2.7 (Meters) | 3.89 (Meters) | 10.5 (Square Meters) | 3.89 x 2.70 | Bedroom 2 |
| Upper | Bedroom 3 | 3.7 (Meters) | 2.86 (Meters) | 10.58 (Square Meters) | 2.86 x 3.70 | Bedroom 3 |
| Upper | Bedroom 4 | 2.73 (Meters) | 4.97 (Meters) | 13.57 (Square Meters) | 4.97 x 2.73 | Bedroom 4 |
| Basement | Recreation | 3.53 (Meters) | 7.75 (Meters) | 27.36 (Square Meters) | 7.75 x 3.53 | Recreation |
Location
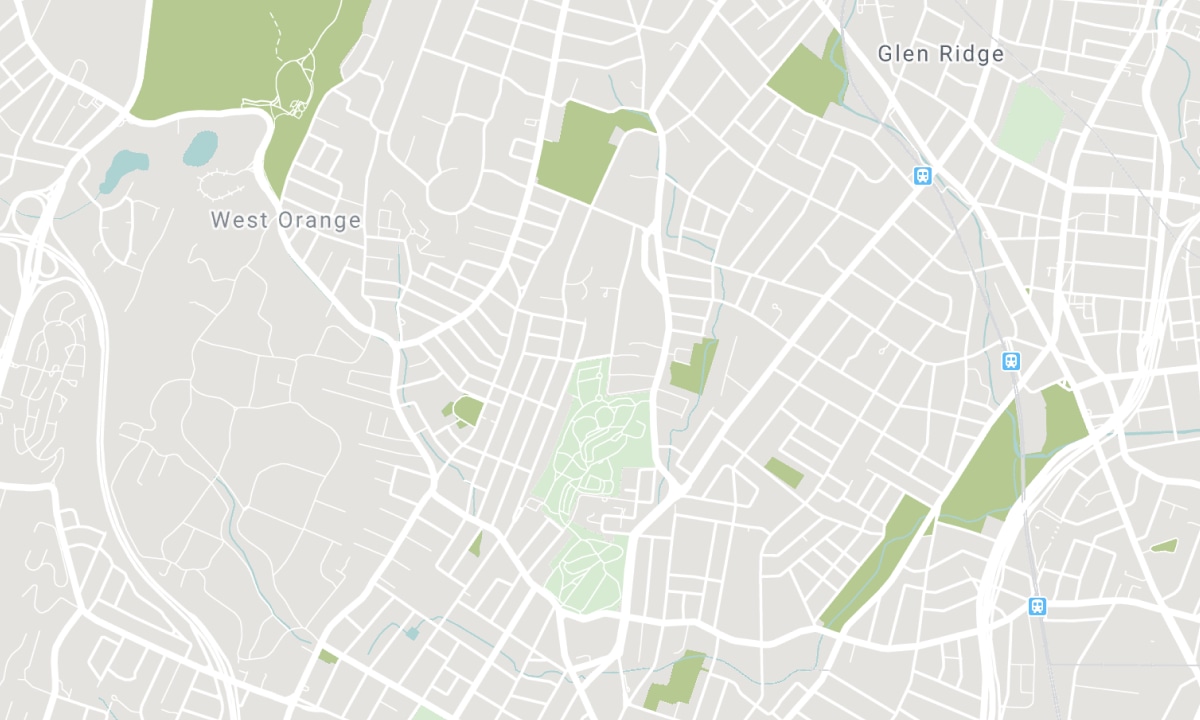
Nearby Schools
Source: Schools information and student demographics
For further information and school ranking visit Fraser Institution and EQAO.
| Green | Yellow | Orange | Red | |
| Average student achievements (out of 100%) | 100-76 | 75-60 | 60-40 | 40-0 |
Mortgage Calculator
All information displayed is believed to be accurate but is not guaranteed and should be independently verified. No warranties or representations are made of any kind. Data is provided courtesy of PropTx. Disclaimer: The property is not necessarily in the boundary of the schools shown above. This map indicates the closest primary and secondary schools. This tool is designed to provide the viewer an overview of the ratings of nearby public schools, and does not suggest association to school boundaries. To view all schools and boundaries please visit the respective district school board’s website.

Book a Showing

Kevin Niroomand
Broker
- (416) 832-5001
- info@kevinniroomand.com

