3 Geraldton Cres
$ 2,198,000
SOLD
Login to see the price
Features
Location


Description
Newly Custom renovated Raised Bungalow Located In The Prestigious Bayview Village Area, The entire house is Thoroughly Renovated From Top To Bottom in 2021 with all brand new appliance (Stove, Fridge, Hood fan, Microwave, Dishwasher), Open concept living room, chef's dream kitchen, and dining area with High quality materials and high end appliances create a bright and spacious contemporary living space. The direct entry from the main level to the backyard brings you to the Spectacular Designer Backyard (2022),. Master Retreat with an Amazing 6 Piece Ensuite C/W Standalone Soaker Tub & Rain shower & Makeup Table. No Side walk, Quiet Street. Close To All Amenities: Bayview Village, Subway, 401, 404, &DVP. **Top School Zone: Bayview Middle School, Earl Haig High School.
Custom made window coverings (2021), Newly installed sprinkle system(2022), Brand new Heat pump & A/C(2023), Fridge(2021), Stove(2021), Hoodfan(2021), Microwave(2021), Dishwasher(2021), Washer, Dryer
Overview
Property Details
Basement:
Finished, Seperate Entrance
Lot Size:
68.8 X 115.8
Amenities & Features
- Air Conditioning
Location
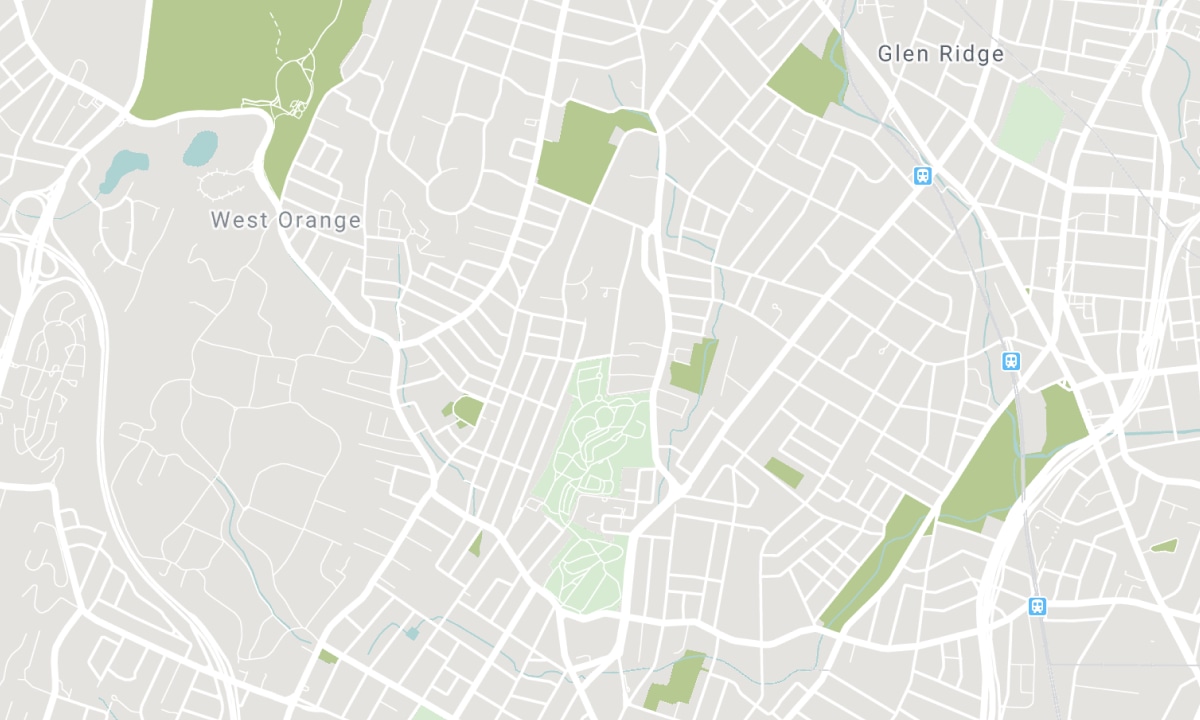
Nearby Schools
Source: Schools information and student demographics
For further information and school ranking visit Fraser Institution and EQAO.
| Green | Yellow | Orange | Red | |
| Average student achievements (out of 100%) | 100-76 | 75-60 | 60-40 | 40-0 |
All information displayed is believed to be accurate but is not guaranteed and should be independently verified. No warranties or representations are made of any kind. Data is provided courtesy of PropTx. Disclaimer: The property is not necessarily in the boundary of the schools shown above. This map indicates the closest primary and secondary schools. This tool is designed to provide the viewer an overview of the ratings of nearby public schools, and does not suggest association to school boundaries. To view all schools and boundaries please visit the respective district school board’s website.

Book a Showing

Kevin Niroomand
Broker
- (416) 832-5001
- info@kevinniroomand.com

