258 Patricia Ave
$ 2,888,000
SOLD
برای دیدن قیمت وارد شوید
ویژگیها
موقعیت


توضیحات
Absolutely Fabulous Luxury Custom Built Home In The Sought After Willowdale Area, Control4 S.M.A.R.T Home System W/ Ipad. Most Luxurious Designer's Choice Materials & Finishes Brushed Gold Light Fixtures. Oak Paneled Office. Chef-Inspired Kitchen W/ Subzero & Wolf Appliances, Heated Floors In All Washrooms & The Basement, Two Laundry Rooms, 4 Walk In Closets, Wine Cellar. Oak Entrance, Garage Door & Hardwood Floors. Quartz Countertops & Entrance Stairs!! Built By The Seller To Live In, No Details Overlooked. Highest Quality Of Build, Craftsmanship & Maintenance
High Ceilings, Master Bedroom W/ Spa-Inspired 8 Pc Ensuite W/ Heated Floor & Huge Walk In Closet, Smart Thermostat, Security Sys.& Cameras. B/I Speakers. Sprinkler Sys. Large Deck, Fire Pit & Interlocking In The Backyard.50X132 Ft Prime Lot
نمای کلی
-
شناسه: C5822441
-
شهر: Toronto
-
محله: Newtonbrook West
-
نوع ملک: Single Family
-
نوع ساختمان: Detached
-
سبک: 2-Storey
-
اتاقهای خواب: 4+1
-
حمامها: 7
-
گاراژها: 2
-
نوع گاراژ: Built-In
-
پارکینگ: 4
-
فضای زندگی: 3500-5000
-
مساحت کل: 3500-5000 3500-5000
-
مالیات: $13162 (2021)
-
سرمایش: Central Air
-
نوع گرمایش: Gas
-
آشپزخانهها: 1
-
مساحت کل: 3500-5000
جزئیات ملک
زیرزمین:
Finished, Walk-Out
مساحت زمین:
50 X 132
امکانات و ویژگیها
- تهویهٔ مطبوع
موقعیت
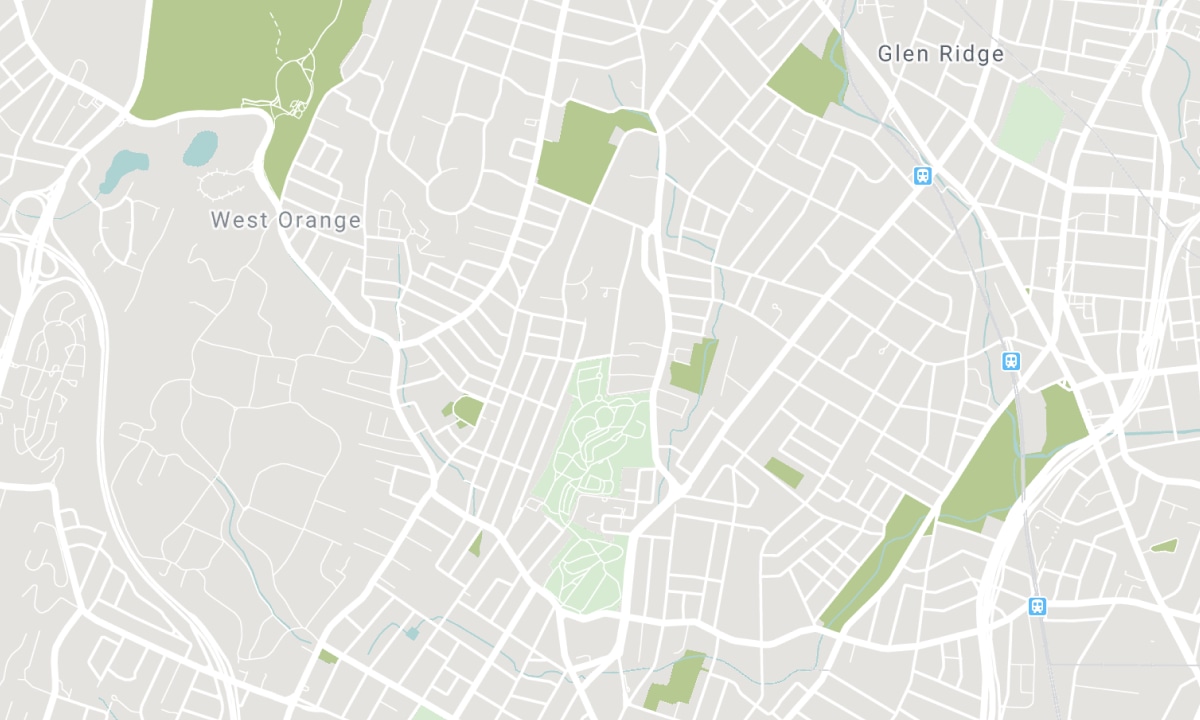
مدارس نزدیک
منبع: اطلاعات مدارس و جمعیتشناسی دانشآموزان
برای اطلاعات بیشتر و رتبهبندی مدارس به این نشانی بروید: Fraser Institution و EQAO.
| سبز | زرد | نارنجی | قرمز | |
| میانگین پیشرفت تحصیلی دانشآموزان (از 100%) | 100-76 | 75-60 | 60-40 | 40-0 |
All information displayed is believed to be accurate but is not guaranteed and should be independently verified. No warranties or representations are made of any kind. Data is provided courtesy of PropTx. Disclaimer: The property is not necessarily in the boundary of the schools shown above. This map indicates the closest primary and secondary schools. This tool is designed to provide the viewer an overview of the ratings of nearby public schools, and does not suggest association to school boundaries. To view all schools and boundaries please visit the respective district school board’s website.

رزرو بازدید

Kevin Niroomand
Broker
- (416) 832-5001
- info@kevinniroomand.com

