1 Gardenia Crt
$ 2,880,000
SOLD
Login to see the price
Features
Location


Description
Approx 10,000 Sqft Of Luxury Living Space-Incredibly Grand Architect's Home W/ Modern, Upscale Finishes.Dramatic 30' Ceilings In Foyer, Huge Chef's Kitchen,6 Bedrooms W/ En-Suites, Opulent Master Suite.Both Formal & Informal Dining & Living Spaces Entertainer's Delight Yet Warm& Inviting For Small Or Large Gatherings.Lovingly Maintained & Updated,3 Car Garage,Manicured Garden, Large Cedar Deck,Home Can Be Configured For Multi Generational Independent Living.
Backyard Oasis,Bright Walk-Out Bsmt W/Nanny Suite,Home Office,Laundry,Prep Kitchen,Vertical Lift & Plenty Of Rm. Abundance Of Windows & Skylights.Featured On Tv & In Leading Magazines For Its Unique Design&Custom Finishes.Soothing Fountain.
Overview
-
ID: C4895609
-
City: Toronto
-
Community: Newtonbrook West
-
Property Type: Single Family
-
Building Type: Detached
-
Style: 2-Storey
-
Bedrooms: 6+1
-
Bathrooms: 10
-
Garages: 3
-
Garage Type: Built-In
-
Parking: 6
-
Living Area: 5000+
-
Total Area: 5000+ 5000+
-
Taxes: $14137 (2019)
-
Cooling: Central Air
-
Heat Type: Gas
-
Kitchens: 1
-
Total Area: 5000+
Property Details
Basement:
Finished, Walk-Out,Seperate Entrance
Lot Size:
52 X 185
Amenities & Features
- Air Conditioning
Location
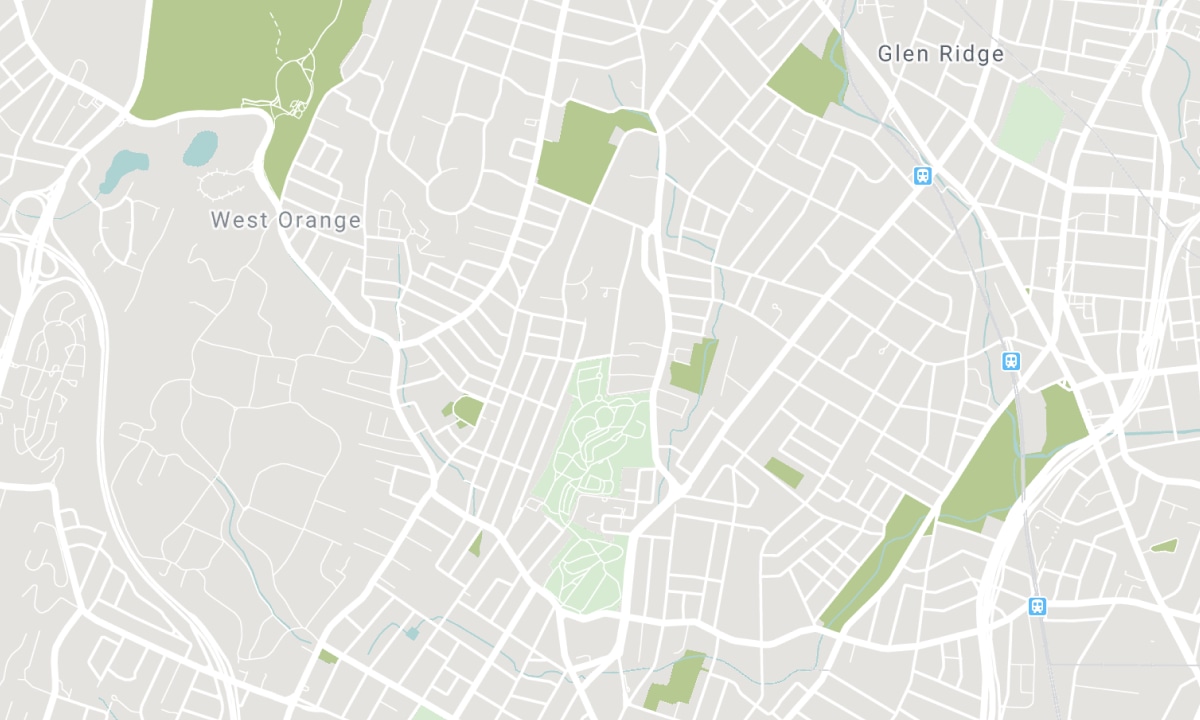
Nearby Schools
Source: Schools information and student demographics
For further information and school ranking visit Fraser Institution and EQAO.
| Green | Yellow | Orange | Red | |
| Average student achievements (out of 100%) | 100-76 | 75-60 | 60-40 | 40-0 |
All information displayed is believed to be accurate but is not guaranteed and should be independently verified. No warranties or representations are made of any kind. Data is provided courtesy of PropTx. Disclaimer: The property is not necessarily in the boundary of the schools shown above. This map indicates the closest primary and secondary schools. This tool is designed to provide the viewer an overview of the ratings of nearby public schools, and does not suggest association to school boundaries. To view all schools and boundaries please visit the respective district school board’s website.

Book a Showing

Kevin Niroomand
Broker
- (416) 832-5001
- info@kevinniroomand.com

