86 Goulding Ave
$ 1,998,000
SOLD
Login to see the price
Features
Location


Description
**L-U-X-U-R-Y C/B Home**Quality Of Construction*Detailed To Perfection**Meticulously Crafted Open-Concept Interior*Layers Of Crown Mouldings,Drop & Moulded Ceiling-Wainscoting,Custom Staircase,All Bdrooms W W/I Closet- Custom-Made Gourmet Kit W/ Top-Brand Appliances,*Quartz Counter-Top/Large Island-Breakfast Area W/O To Large Wood Deck, Prof.Finished Bsmt W/H-E-A-Ted Flr(Bsmt) & Full Kitchen,Sec Cameras, Butler's Pantry
S.S-6 Burner Gas Cooktop,B/I Dishwasher,Oven/Micrve Combo,Wine Cooler, Washer/Dryer,B/I Spkers,Led Lighting, Central Vac,Multi-Fireplaces, Smart Thermostat,Sec Cameras,U/G Sprinkler,4 Skylights.2 Laundry Rms,Blt-In Speakers,Heated Flr(Bsmt)
Overview
-
ID: C4699834
-
City: Toronto
-
Community: Newtonbrook West
-
Property Type: Single Family
-
Building Type: Detached
-
Style: 2-Storey
-
Bedrooms: 4+2
-
Bathrooms: 7
-
Garages: 2
-
Garage Type: Attached
-
Parking: 4
-
Living Area: 3500-5000
-
Total Area: 3500-5000 3500-5000
-
Taxes: $13238 (2019)
-
Cooling: Central Air
-
Heat Type: Gas
-
Kitchens: 1
-
Total Area: 3500-5000
Property Details
Basement:
Finished, Walk-Out
Lot Size:
50 X 132
Amenities & Features
- Air Conditioning
Location
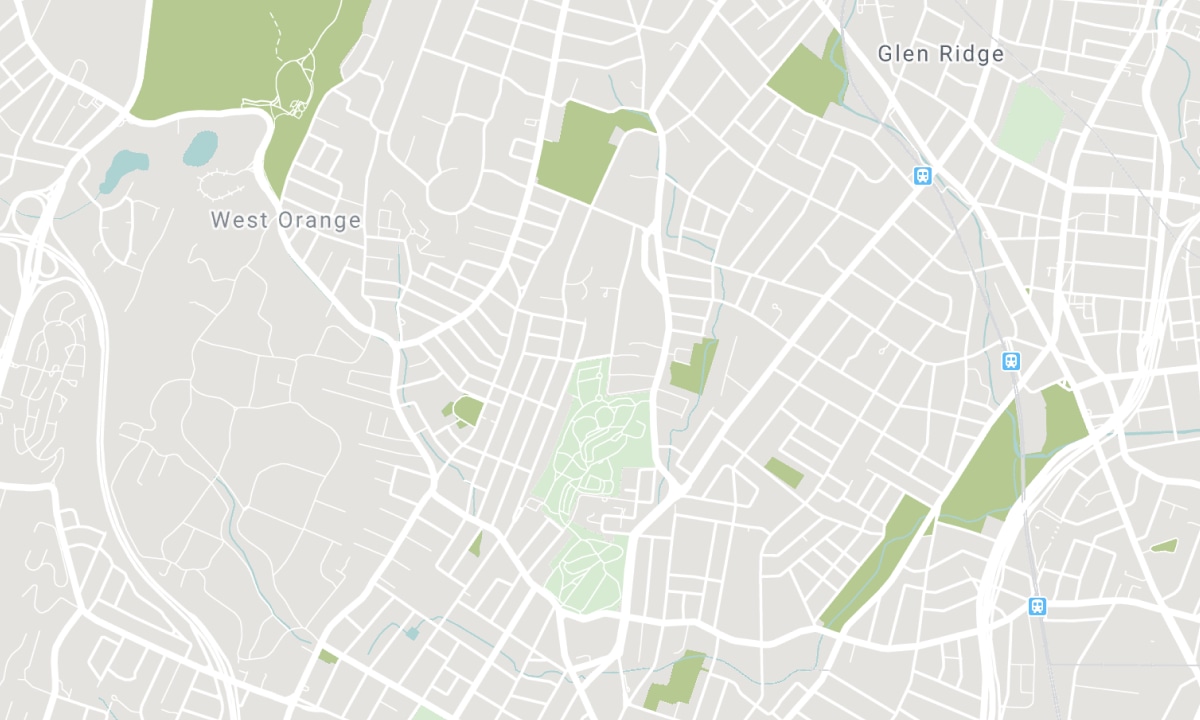
Nearby Schools
Source: Schools information and student demographics
For further information and school ranking visit Fraser Institution and EQAO.
| Green | Yellow | Orange | Red | |
| Average student achievements (out of 100%) | 100-76 | 75-60 | 60-40 | 40-0 |
All information displayed is believed to be accurate but is not guaranteed and should be independently verified. No warranties or representations are made of any kind. Data is provided courtesy of PropTx. Disclaimer: The property is not necessarily in the boundary of the schools shown above. This map indicates the closest primary and secondary schools. This tool is designed to provide the viewer an overview of the ratings of nearby public schools, and does not suggest association to school boundaries. To view all schools and boundaries please visit the respective district school board’s website.

Book a Showing

Kevin Niroomand
Broker
- (416) 832-5001
- info@kevinniroomand.com

