
Description
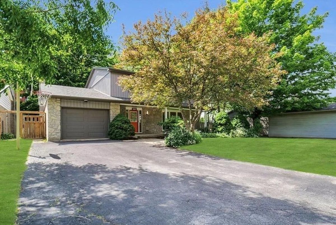
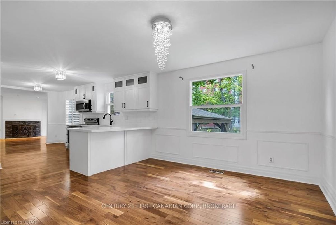
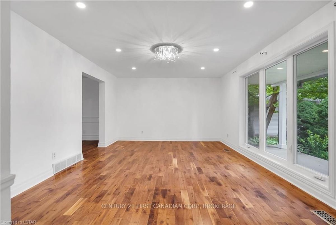
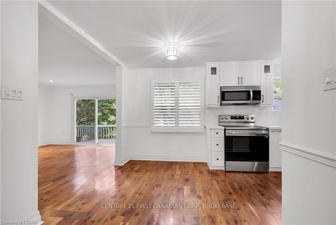
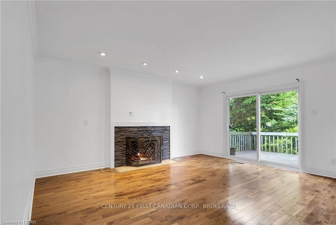
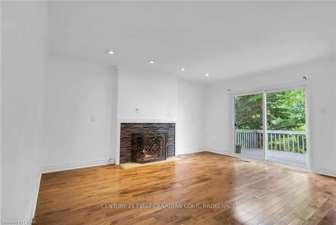
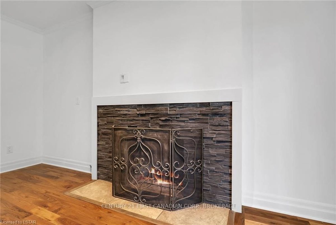
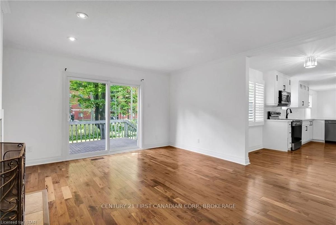
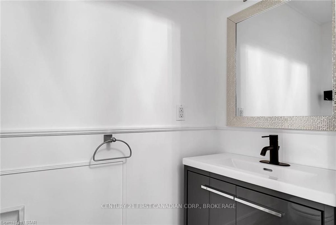
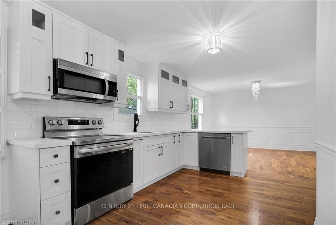
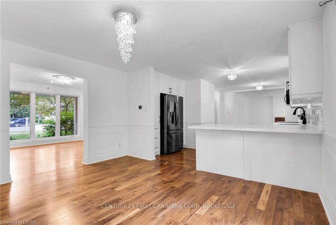
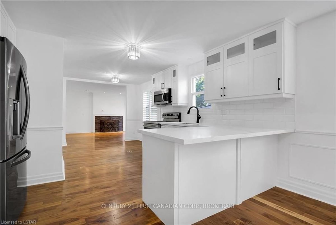
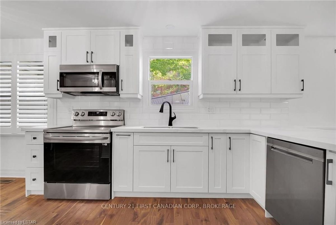
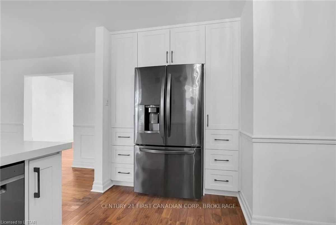
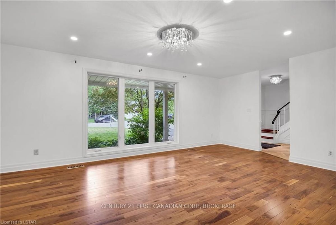
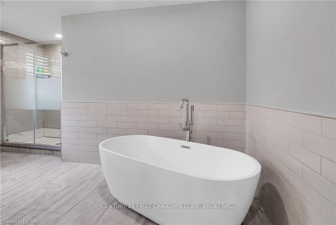
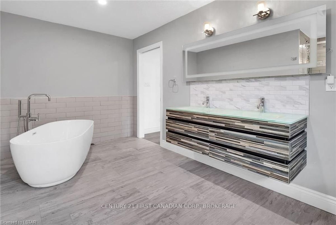
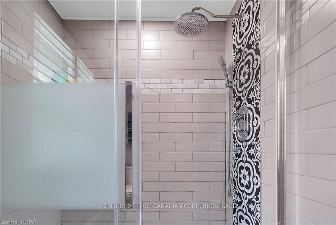
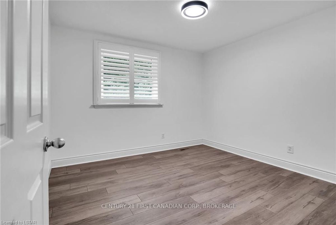
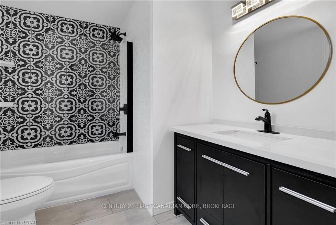
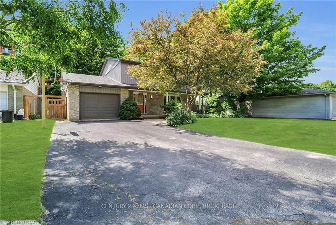
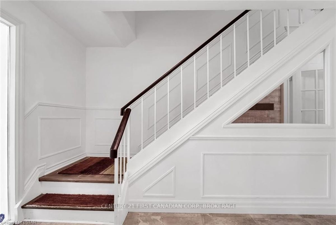
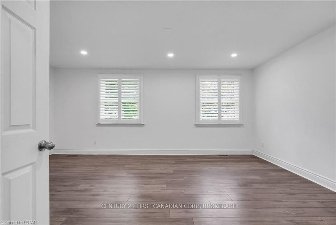
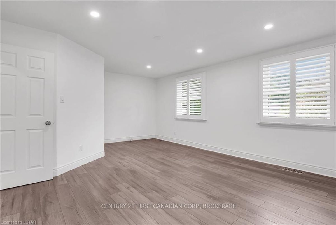
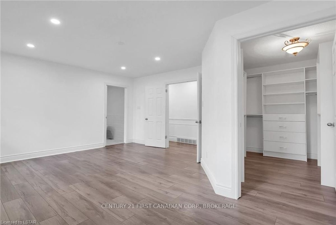
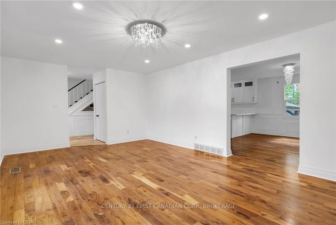
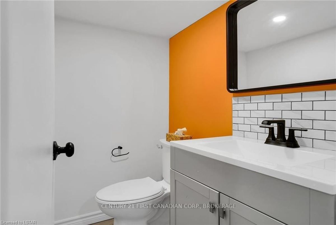
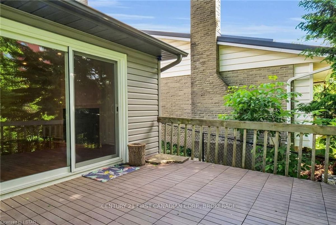
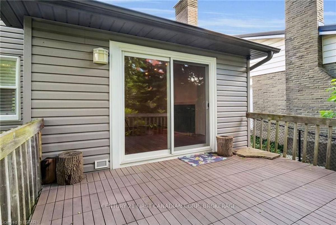
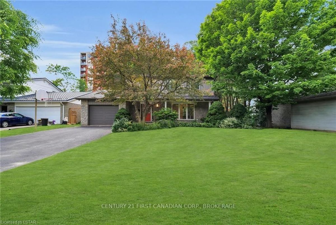
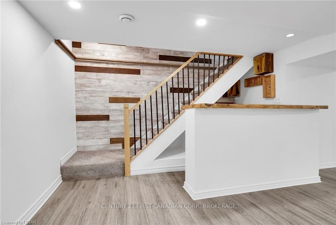
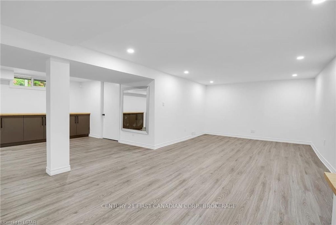
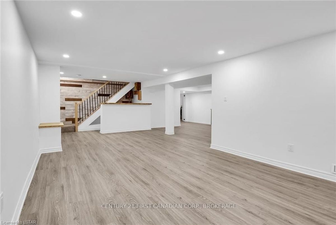
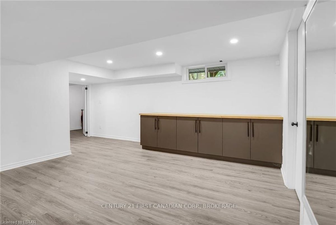
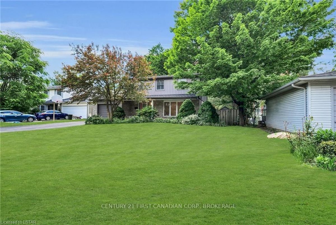
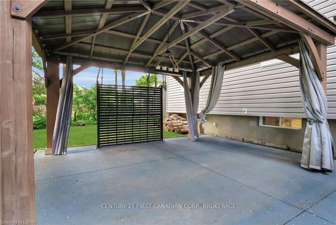
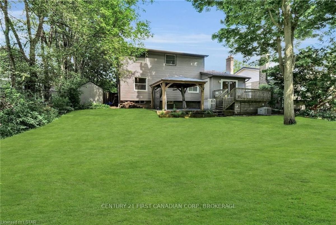
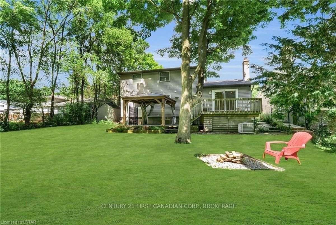
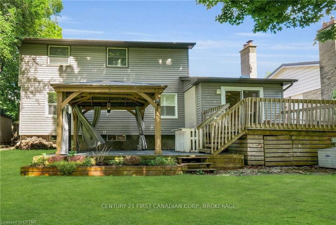
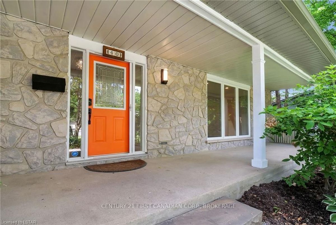
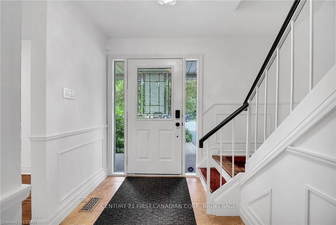
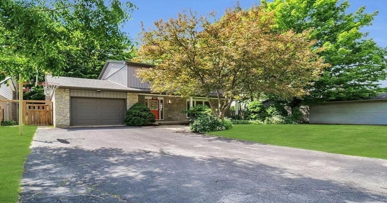
Welcome to 40 Stuyvesant Place, a beautifully renovated family home located on a quiet cul-de-sac in the desirable Westmount neighbourhood. ----This move-in-ready home features 3 spacious bedrooms, 2 full and 2 half bathrooms, and a functional layout designed for comfortable family living. ----The bright main floor offers a formal living room, a renovated kitchen (2022) with soft-close cabinetry, modern appliances, and ample storage, plus a cozy family room with a brick fireplace and walkout to a large deck and gazebo-perfect for entertaining. ---- Upstairs, you'll find three generously sized bedrooms with walnut hardwood flooring and California shutters throughout. The Master suite features French doors, a walk-in closet, and a luxurious 5-piece ensuite.
Additional Details
-
- MLS®
- X13434408
-
- Community
- South A
-
- Lot Size
- 60 X 121 Feet
-
- Lot Size Dimensions
- x 66.57
-
- Lot Features
- Irregular Lot
-
- Living Area
- 1500-2000
-
- Acreage
- < .50
-
- Building Type
- Detached
-
- Building Style
- 2-Storey
-
- Taxes
- $4426 (2025)
-
- Garage Space
- 1
-
- Garage Type
- Attached
-
- Parking Space
- 4
-
- Cooling
- Central Air
-
- Heating
- Gas
-
- Kitchen
- 1
-
- Basement
- Finished, Full
-
- Occupant Type
- Tenant
-
- Pool
- None
-
- Zoning
- r1-8
-
- Listing Brokerage
- RE/MAX ATRIUM HOME REALTY