
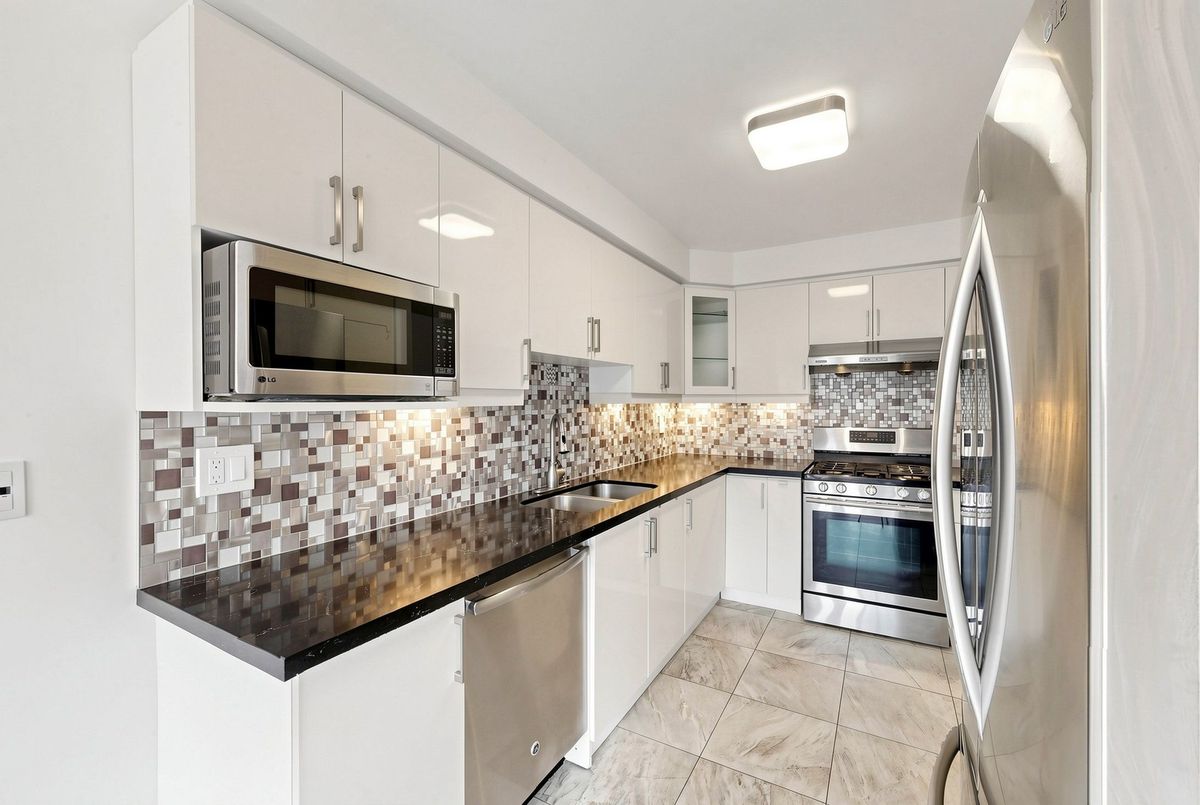
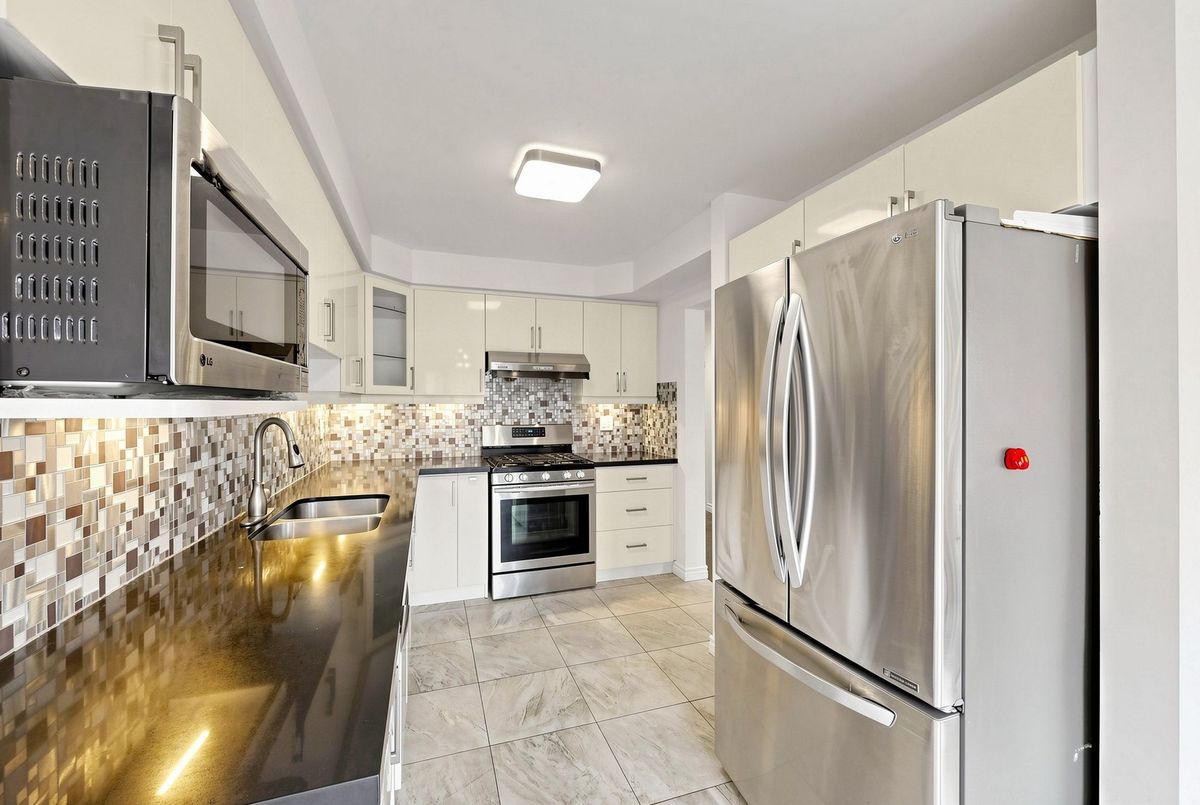
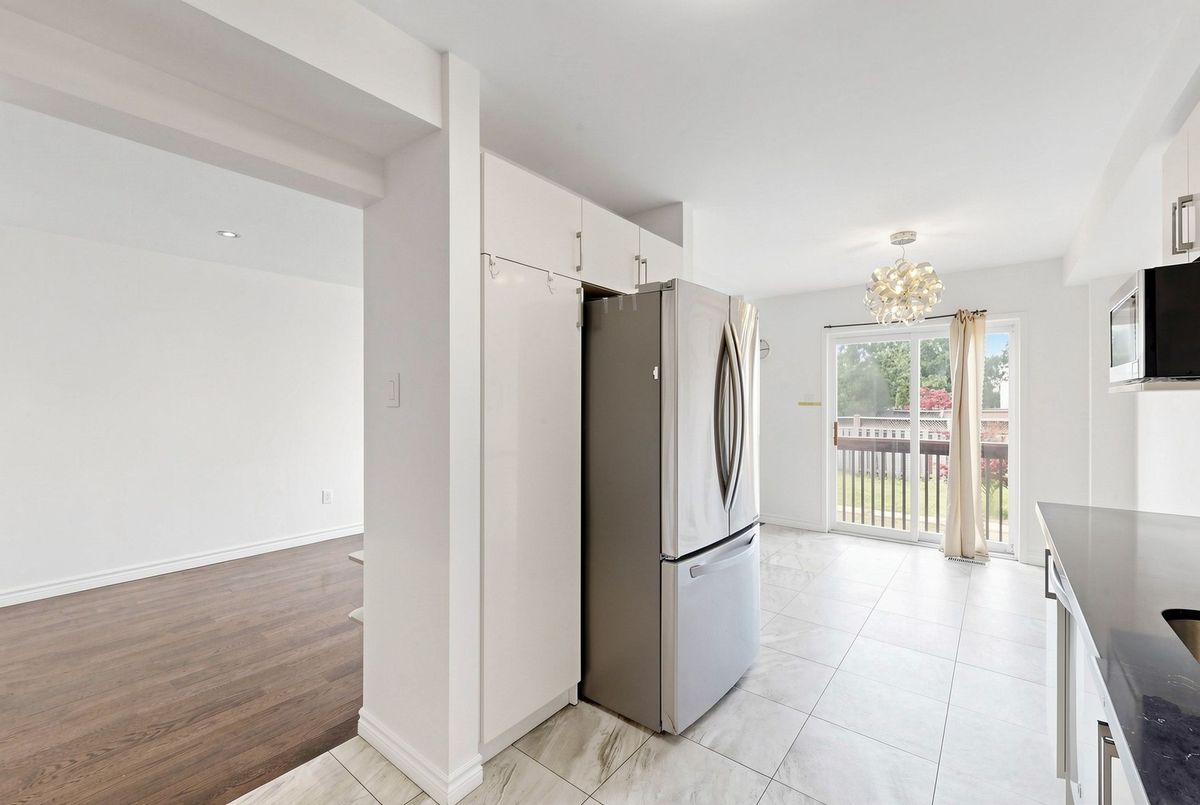
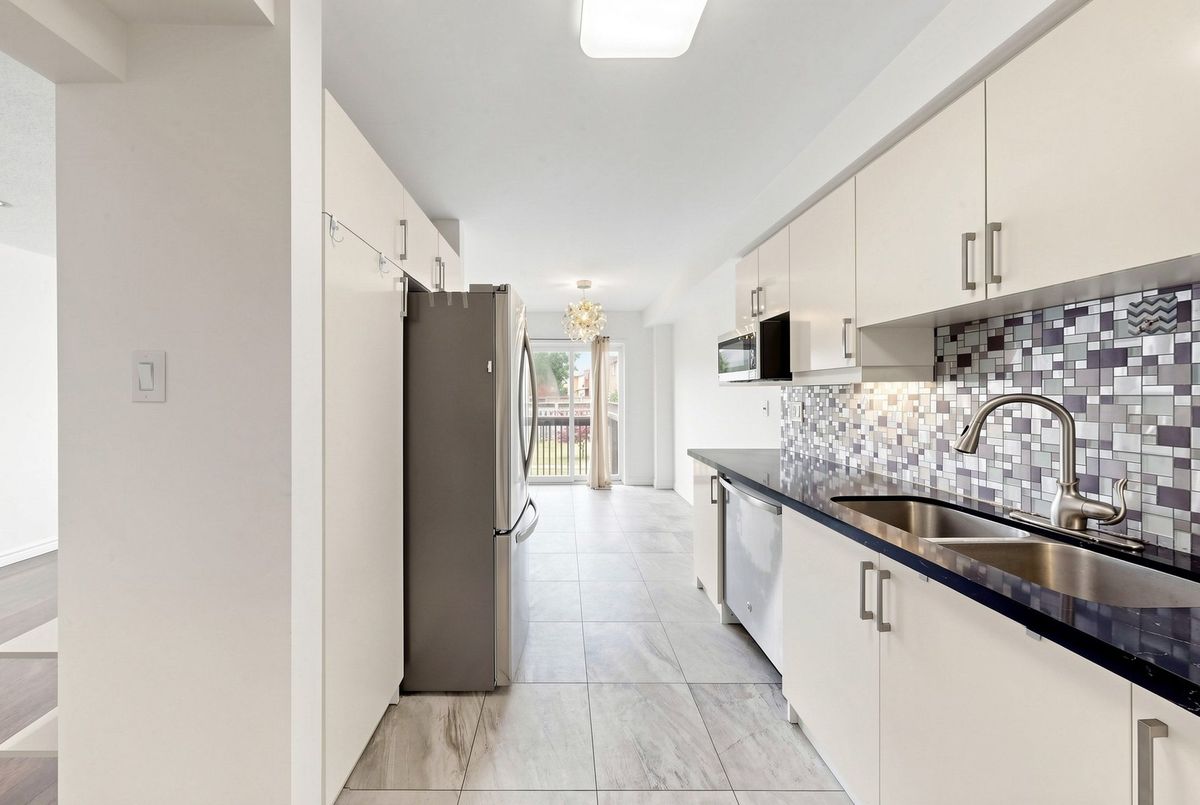
Description
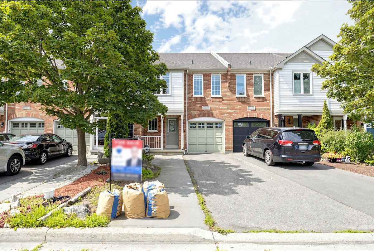
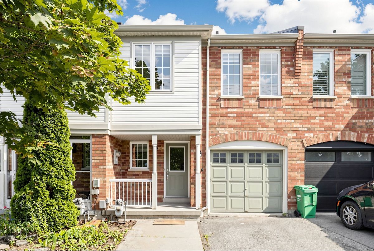
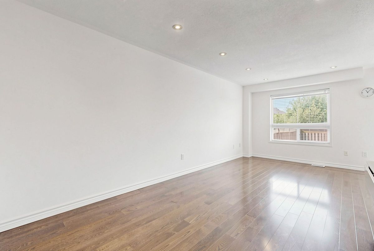
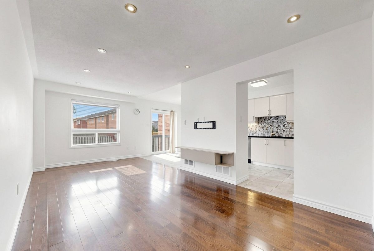
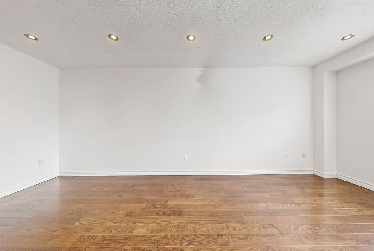
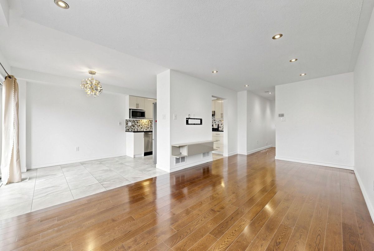
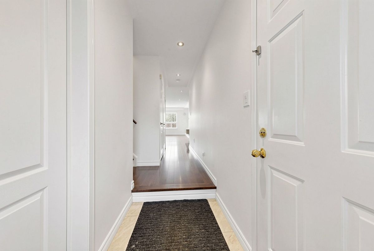
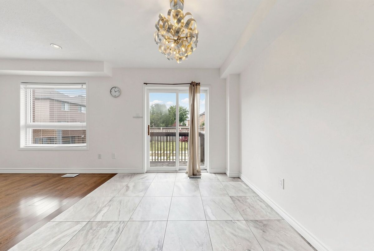
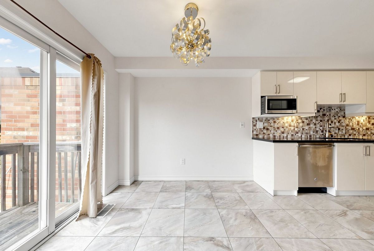
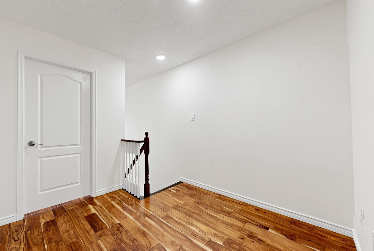
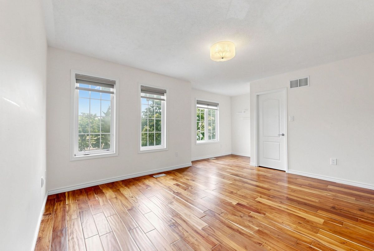
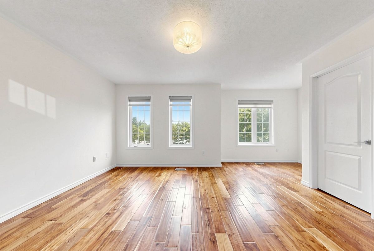
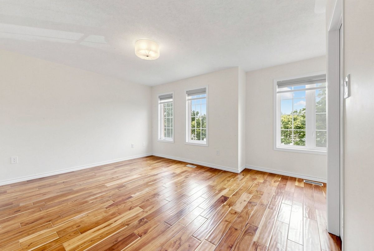
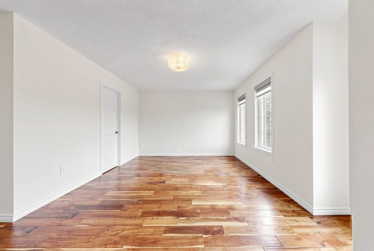
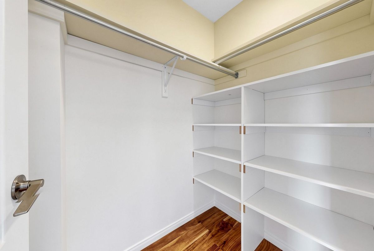
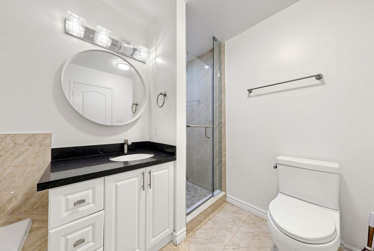
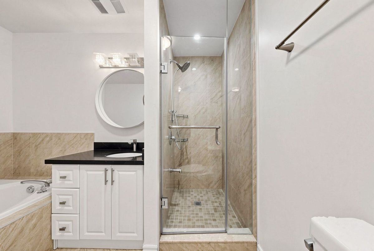
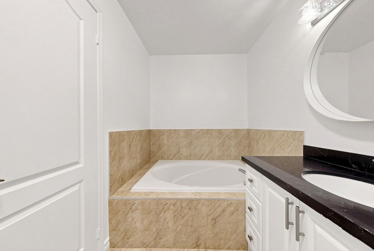
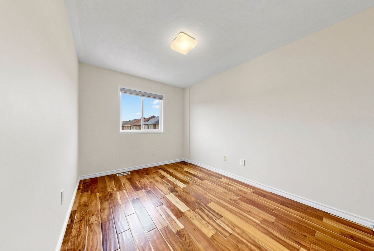
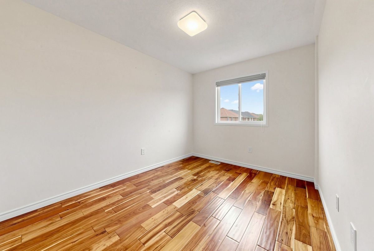
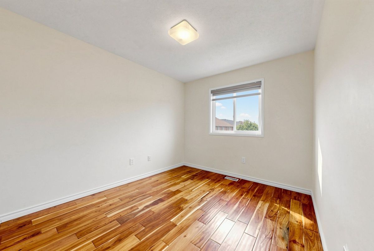
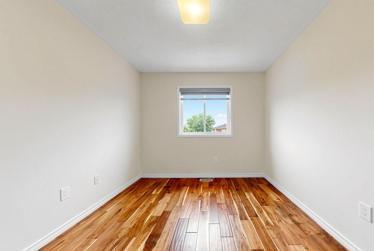
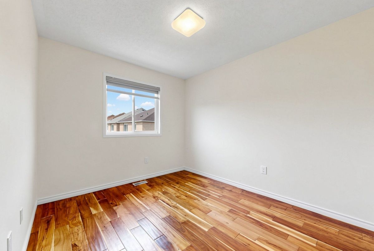
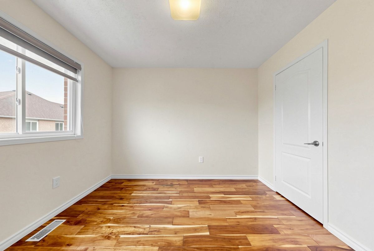
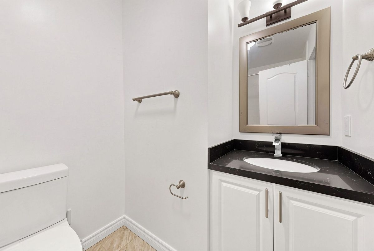
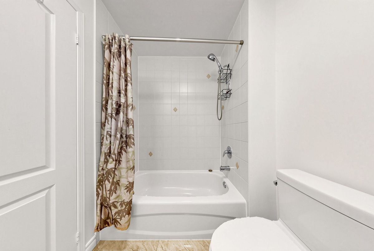
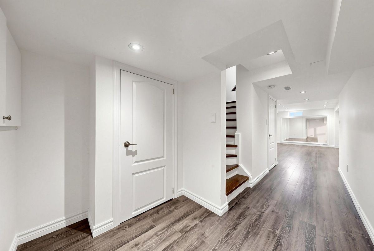
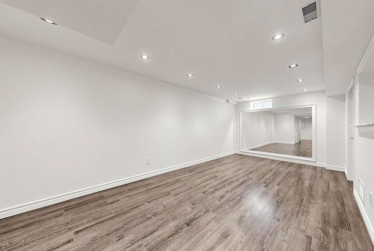
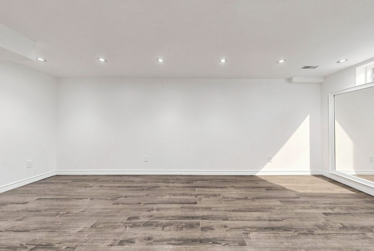
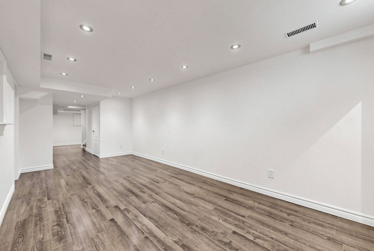
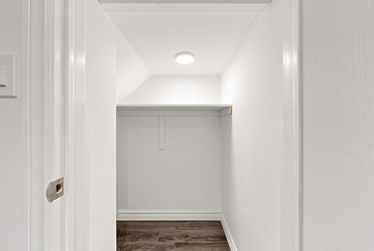
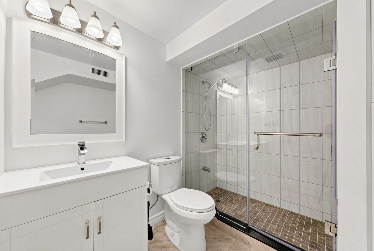
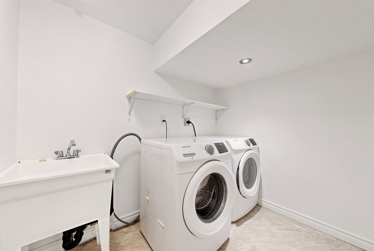
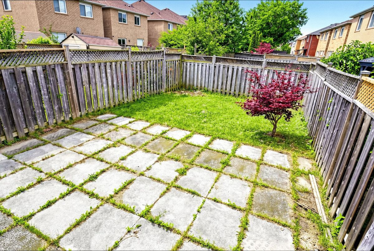
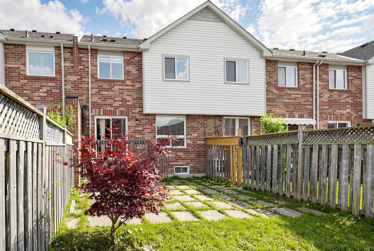

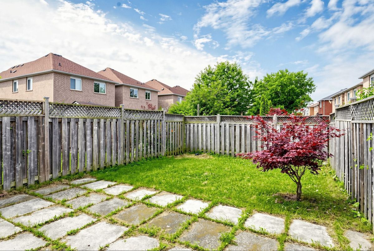
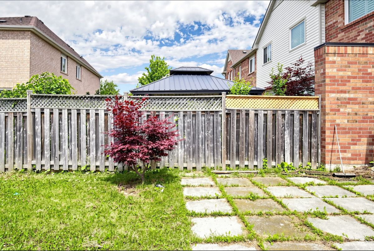
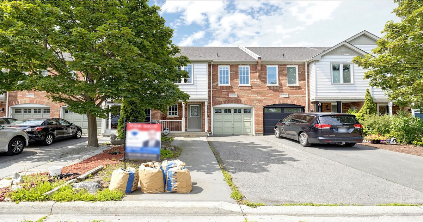
Beautifully maintained and move-in ready, this spacious 3-bedroom freehold townhome features hardwood flooring throughout the main hallway and living/dining room, bright oversized bedrooms, and a finished basement offering additional living space for a family room, home office, or recreation area.Enjoy a private, fully fenced backyard-perfect for relaxing or entertaining. Ideally located in the heart of Churchill Meadows, just minutes from the community centre, shopping plazas, restaurants, grocery stores, schools, parks, the hospital, and public transit, with convenient access to major highways.Just move in and enjoy this beautiful home!
Additional Details
-
- MLS®
- W13531956
-
- Community
- Churchill Meadows
-
- Lot Size
- 20.01 X 99.28 Feet
-
- Lot Size Dimensions
- 20.01 x 99.28 Feet (Irregular)
-
- Lot Irregularities
- Irregular
-
- Lot Features
- Irregular Lot
-
- Living Area
- 1100-1500
-
- Acreage
- < .50
-
- Building Type
- Att/Row/Townhouse
-
- Building Style
- 2-Storey
-
- Taxes
- $5678.85 (2026)
-
- Garage Space
- 1
-
- Garage Type
- Built-In
-
- Parking Space
- 2
-
- Cooling
- Central Air
-
- Heating
- Gas
-
- Kitchen
- 1
-
- Basement
- Finished
-
- Occupant Type
- Vacant
-
- Pool
- None
-
- Zoning
- Residential
-
- Listing Brokerage
- RE/MAX ATRIUM HOME REALTY
Property Features
Fenced Yard, Place Of Worship, Public Transit, Rec./Commun.Centre, SchoolProperty Rooms
| Room Level | Room Type | Room Width | Room Length | Room Area | Room Dimensions | Room Desc |
|---|---|---|---|---|---|---|
| Main | Kitchen | 2.57 (Meters) | 3.3 (Meters) | 8.46 (Square Meters) | 3.29 x 2.57 | Kitchen |
| Main | Breakfast | 2.57 (Meters) | 3.3 (Meters) | 8.46 (Square Meters) | 3.29 x 2.57 | Breakfast |
| Main | Living Room | 2.69 (Meters) | 2.75 (Meters) | 7.34 (Square Meters) | 2.73 x 2.69 | Living Room |
| Main | Dining Room | 2.69 (Meters) | 2.75 (Meters) | 7.34 (Square Meters) | 2.73 x 2.69 | Dining Room |
| Second | Primary Bedroom | 5.81 (Meters) | 5.6 (Meters) | 32.54 (Square Meters) | 5.60 x 5.81 | Primary Bedroom |
| Second | Bedroom 2 | 3.5 (Meters) | 2.77 (Meters) | 9.7 (Square Meters) | 2.77 x 3.50 | Bedroom 2 |
| Second | Bedroom 3 | 2.9 (Meters) | 3.21 (Meters) | 9.31 (Square Meters) | 3.21 x 2.90 | Bedroom 3 |
| Basement | Recreation | 0 (Meters) | 0 (Meters) | 0 (Square Meters) | -- | Sitting |