
Property Details

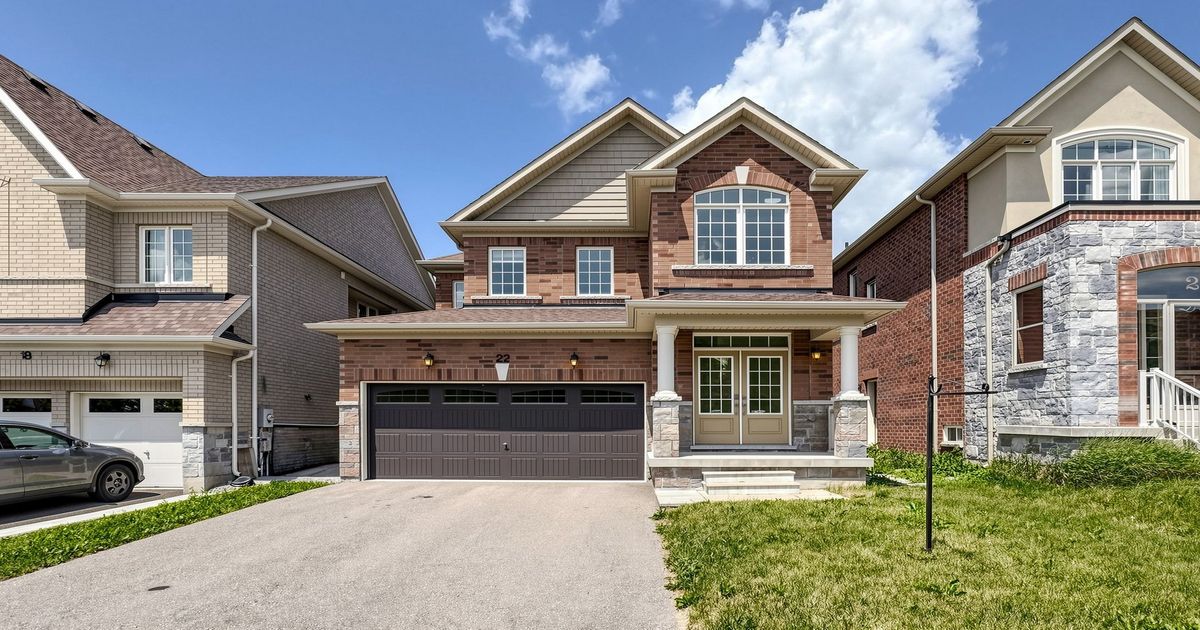
22 Mondial Crescent, East Gwillimbury

$990,000
SOLD Login to see the price

Description

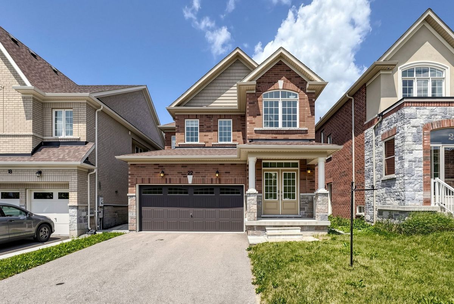
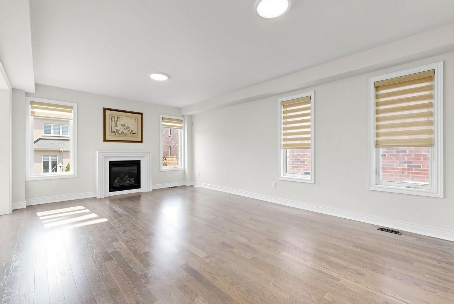
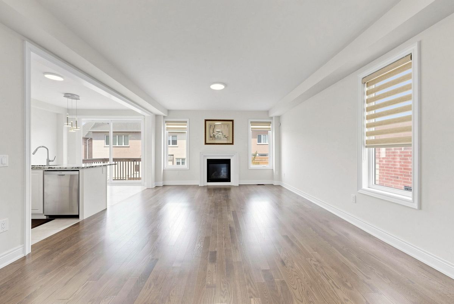
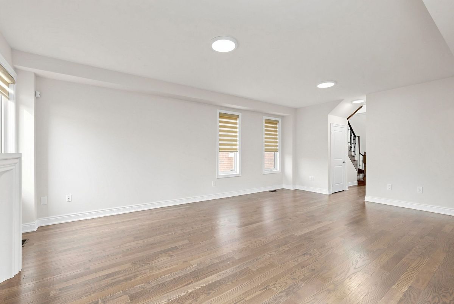
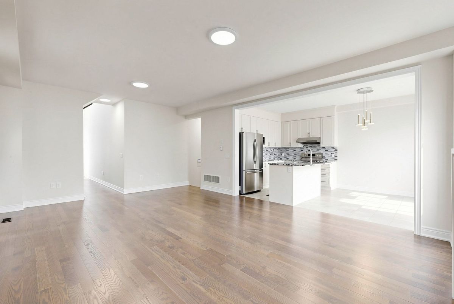
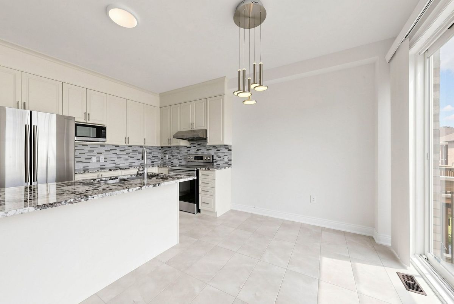
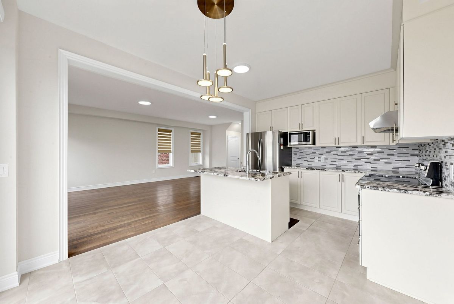
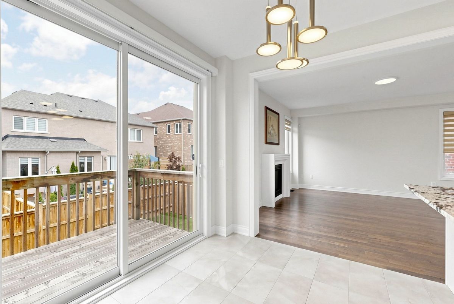
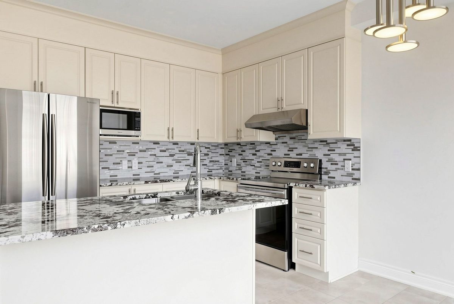
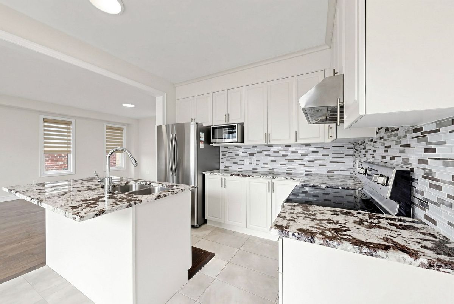
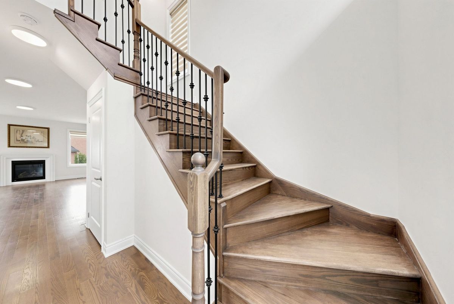
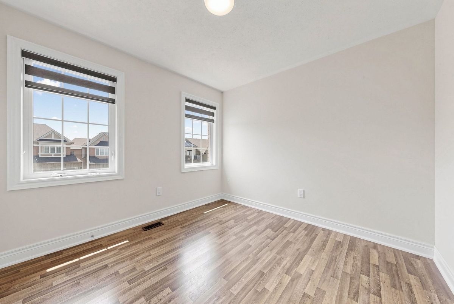
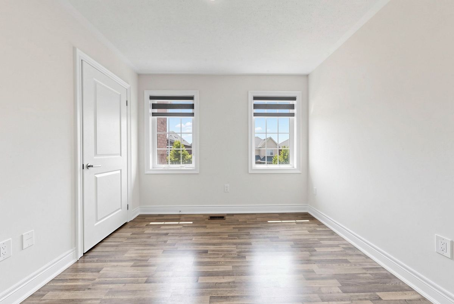
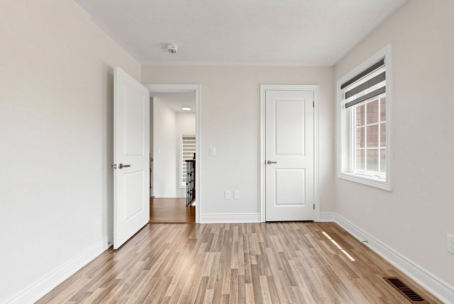
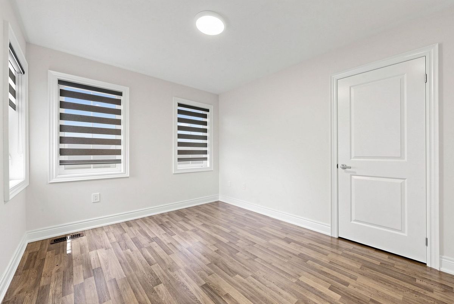
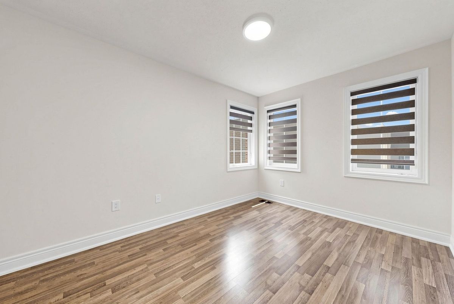
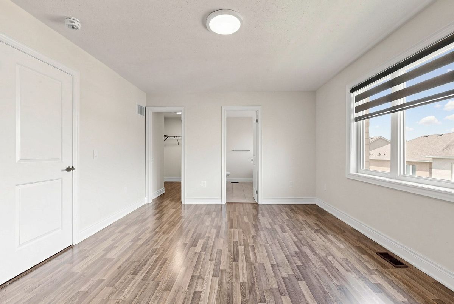
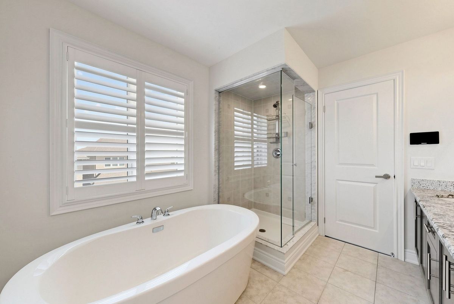
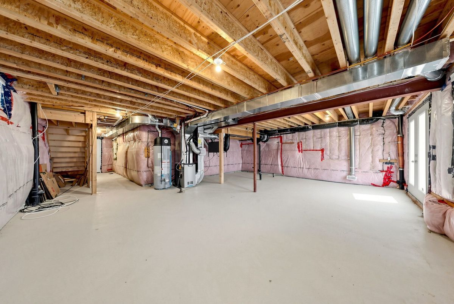
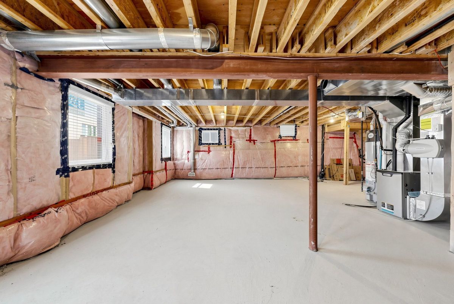
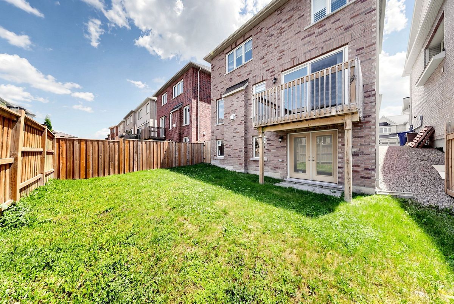
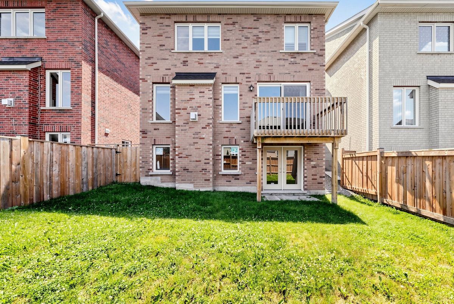
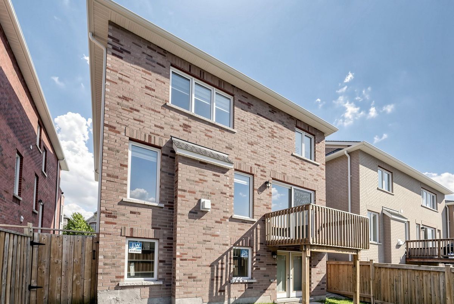
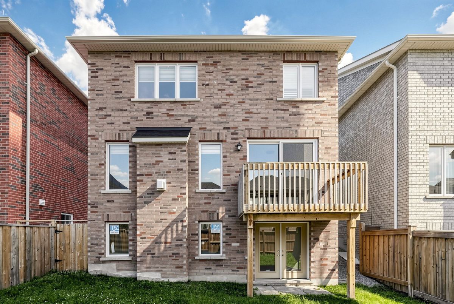
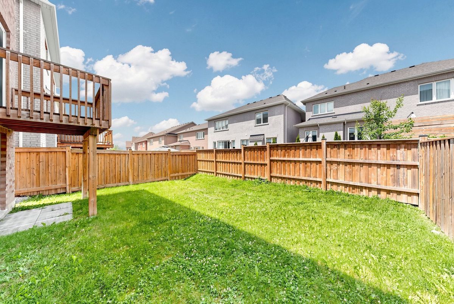
Get a detached home for the price of a townhouse! 3 Bedrooms 3 Bath Home in desired Quenneville Community! Bright and airy throughout with large windows, hardwood flooring, and 9-ft ceilings on the main floor plus 8-ft ceilings in the basement. Primary Bedroom flaunts large 5 pc ensuite and large walk-in closet. Walk out basement area with lots of potential for storage and recreational use. Minutes to Hwy 404, Go Station/transit, Vince's Market and close to shopping, conservation Areas, Bike Trails & all amenities and just steps to the brand-new Community Health & Active Living Plaza, Townhouse Price! Detached lifestyle! Own yard! Private parking ! Potential in law suite for walk out basement!

Additional Details

  • MLS®
    N13551400
  • Community
    Queensville
  • Lot Size
    36.58 X 88.64 Feet
  • Living Area
    1500-2000
  • Building Type
    Detached
  • Building Style
    2-Storey
  • Taxes
    $5748 (2025)
  • Garage Space
    2
  • Garage Type
    Attached
  • Parking Space
    4
  • Cooling
    Central Air
  • Heating
    Gas
  • Kitchen
    1
  • Basement
    Walk-Out
  • Occupant Type
    Owner
  • Pool
    None
  • Listing Brokerage
    RE/MAX ATRIUM HOME REALTY

Property Features

Fenced Yard, Rec./Commun.Centre, School

Location

22 Mondial Crescent, East Gwillimbury, ON L9N 0S1

Nearby Schools

Source: Schools information and student demographics
For further information and school ranking visit Fraser Institution and EQAO.

  Green Yellow Orange Red
Average student achievements (out of 100%) 100-76 75-60 60-40 40-0

Share this Property

Share

Listing Brokerage

  • RE/MAX ATRIUM HOME REALTY

By using our site, you agree to our Terms of User and Privacy Policy .
All information displayed is believed to be accurate but is not guaranteed and should be independently verified. No warranties or representations are made of any kind.

Listing Data is provided courtesy of PropTx

Disclaimer: The property is not necessarily in the boundary of the schools shown above. This map indicates the closest primary and secondary schools. This tool is designed to provide the viewer an overview of the ratings of nearby public schools, and does not suggest association to school boundaries. To view all schools and boundaries please visit the respective district school board’s website.

K
Kevin Niroomand
Kevin Niroomand
Do you have questions?
Call or text today, we are here to help!