
Description
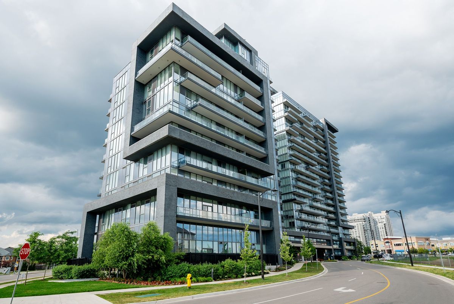
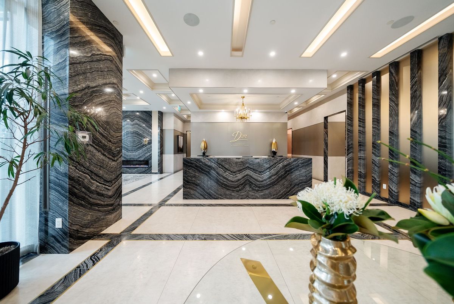
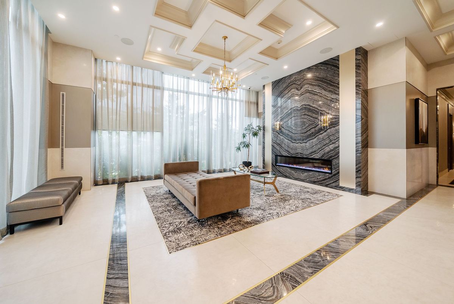
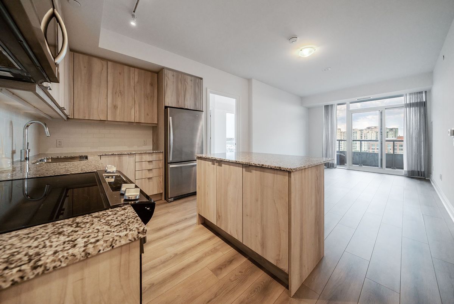
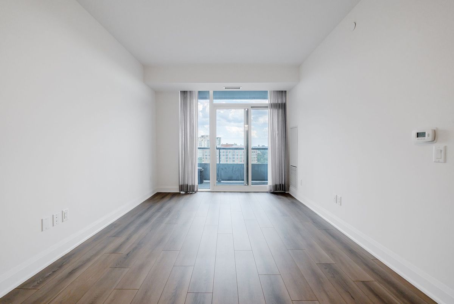
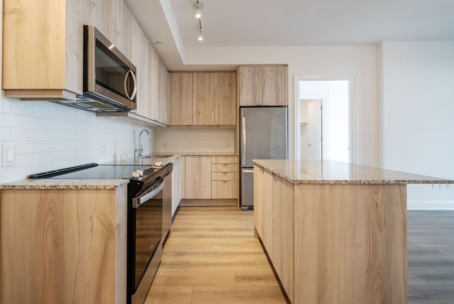
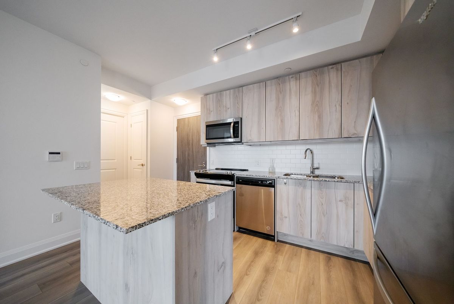
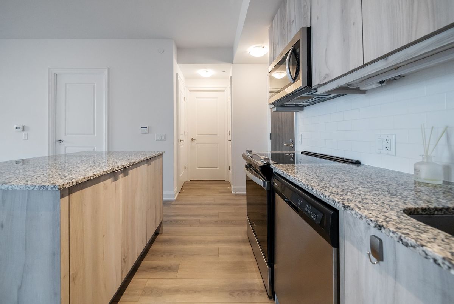
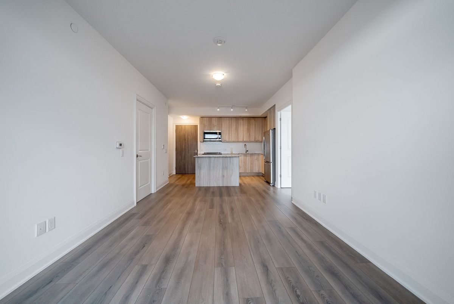
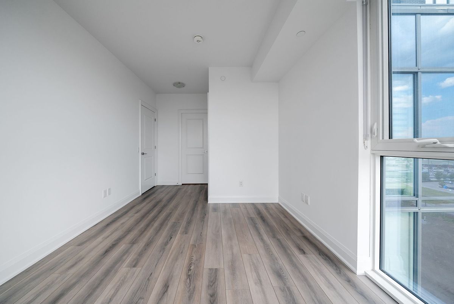
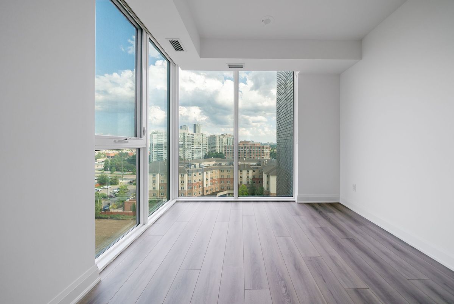
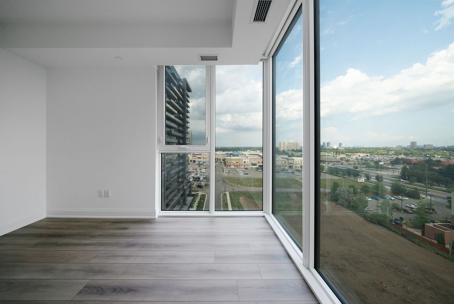
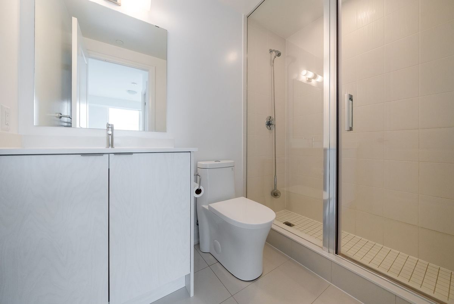
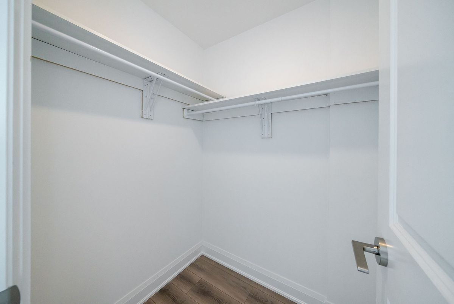
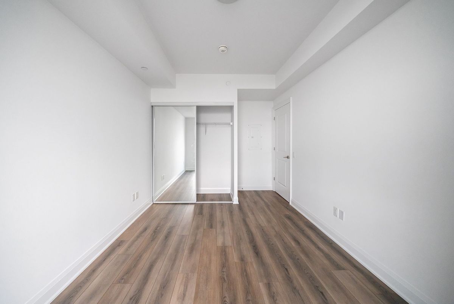
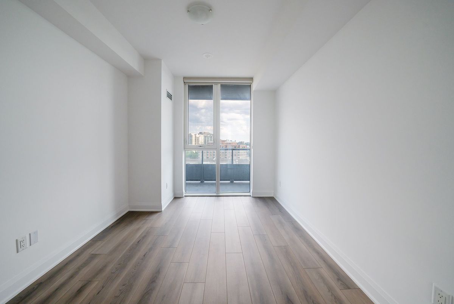
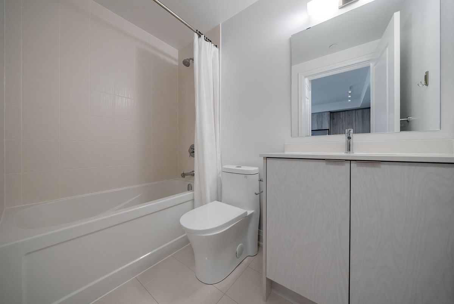
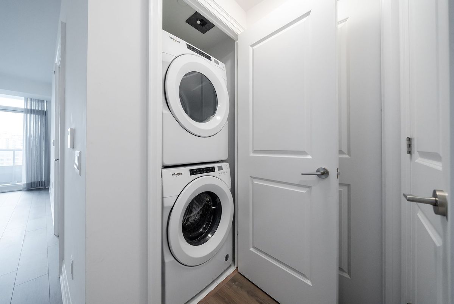
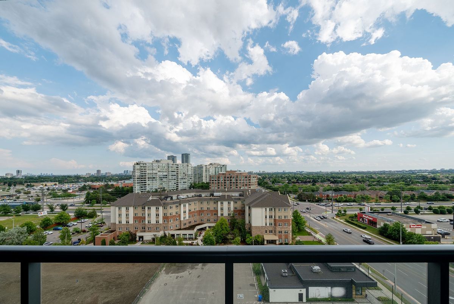
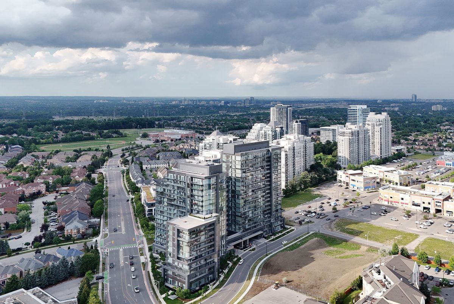
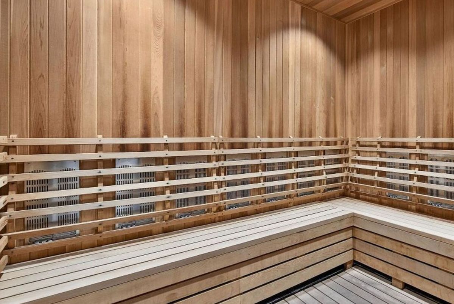
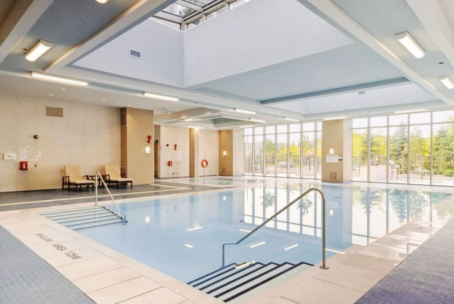
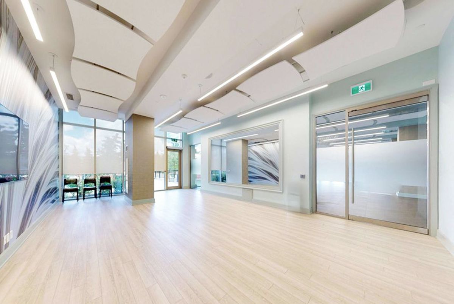
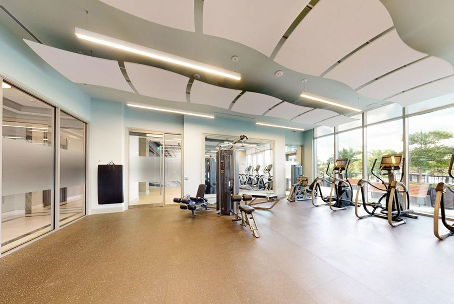
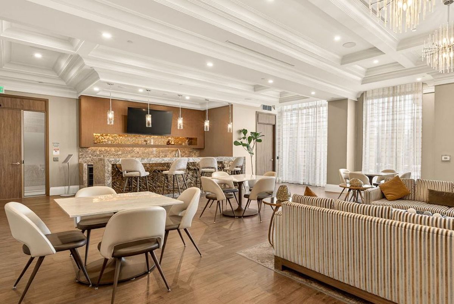
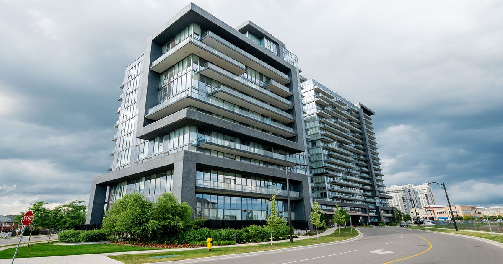
Fantastic 2 Bedroom, 2 Bathroom Unit. Quality Modern Features & Finishes Include Stainless Steel Appliances, 9Ft Ceilings, floor to ceiling windows, Granite Countertop. Beautiful Layout With Open Concept Kitchen & Living Room, Large Bedrooms With Unobstructed View. Steps To Shops, Groceries Stores, Transit & Schools. Amenities Include Indoor Pool, Gym, 24Hr Concierge & Security, Game Room, Pet Spa, Sauna & Yoga Studio. Includes 1 Parking &1 Locker.
Additional Details
-
- MLS®
- N13523982
-
- Original Price
- 749,000
-
- Unit No.
- 1004
-
- Community
- Beverley Glen
-
- Living Area
- 800-899
-
- Building Type
- Condo Apartment
-
- Building Style
- Apartment
-
- Taxes
- $3077.28 (2026)
-
- Garage Space
- 1
-
- Garage Type
- Underground
-
- Parking Space
- 1
-
- Cooling
- Central Air
-
- Heating
- Gas
-
- Kitchen
- 1
-
- Basement
- None
-
- Locker
- Owned
-
- Pets Permitted
- Yes-with Restrictions
-
- Association Name
- YRSCC
-
- Association Fee
- 839.22
-
- Association Fee Includes
- Common Elements Included, Building Insurance Included, Parking Included
-
- Association Amenities
- Concierge, Guest Suites, Gym, Indoor Pool, Party Room/Meeting Room, Rooftop Deck/Garden
-
- Property Management
- Del Property Management
-
- Occupant Type
- Vacant
-
- Listing Brokerage
- RE/MAX ATRIUM HOME REALTY
Property Features
Park, Place Of Worship, Public Transit, Rec./Commun.Centre, School, HospitalProperty Rooms
| Room Level | Room Type | Room Width | Room Length | Room Area | Room Dimensions | Room Desc |
|---|---|---|---|---|---|---|
| Flat | Kitchen | 2.438 | 3.353 | -- | -- | -- |
| Flat | Living Room | 3.353 | 5.588 | -- | -- | -- |
| Flat | Dining Room | 3.353 | 5.588 | -- | -- | -- |
| Flat | Primary Bedroom | 3.048 | 6.096 | -- | -- | -- |
| Flat | Bedroom 2 | 2.743 | 4.267 | -- | -- | -- |