
Description
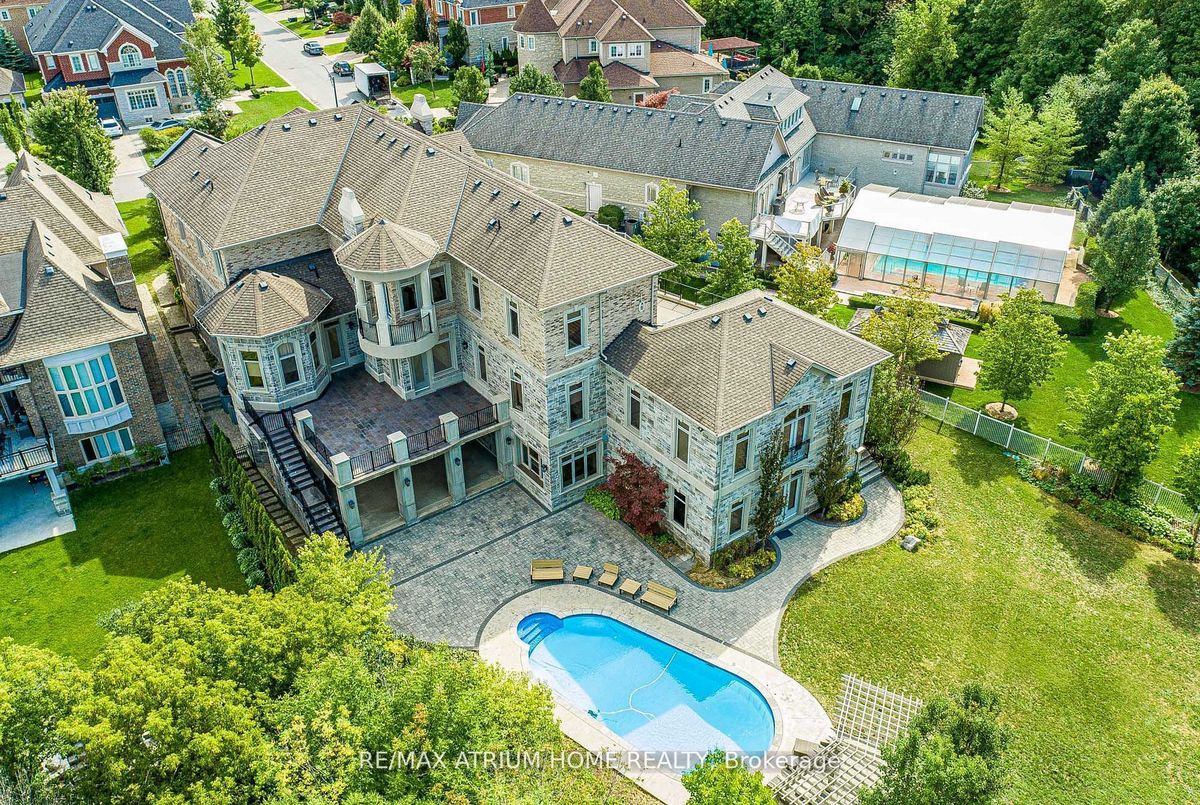
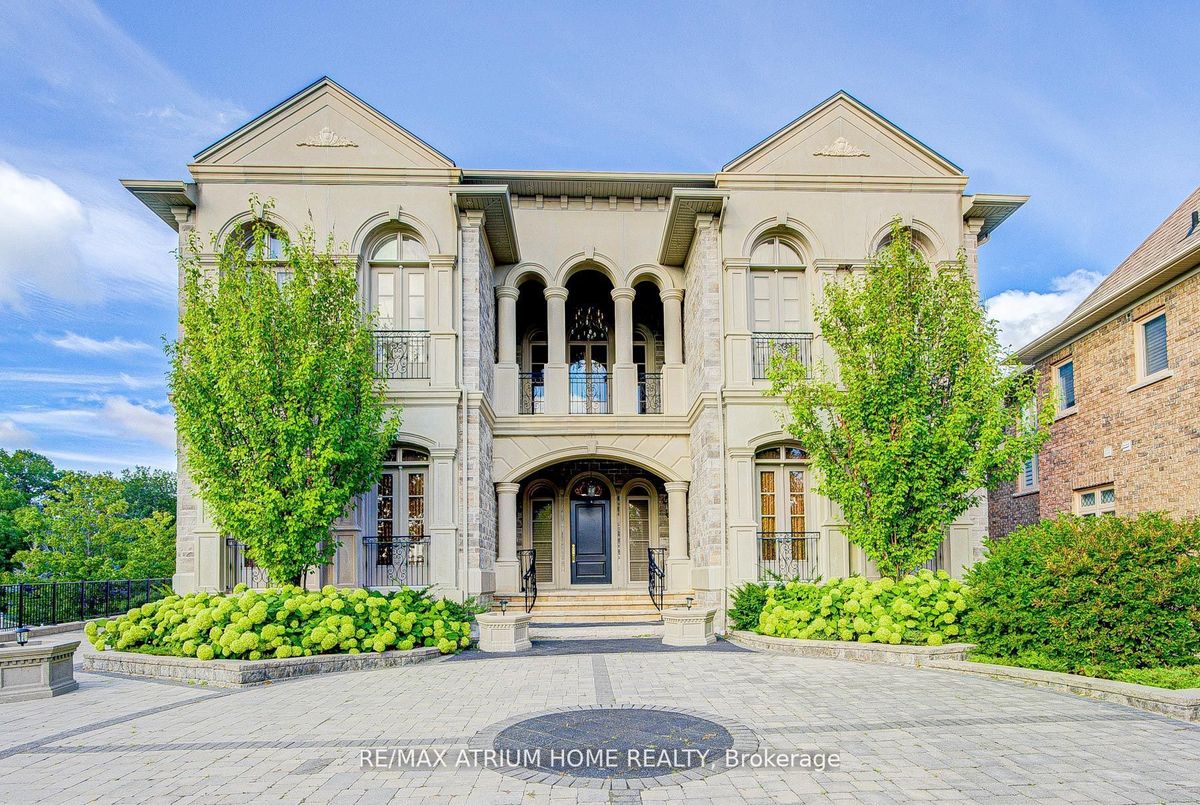
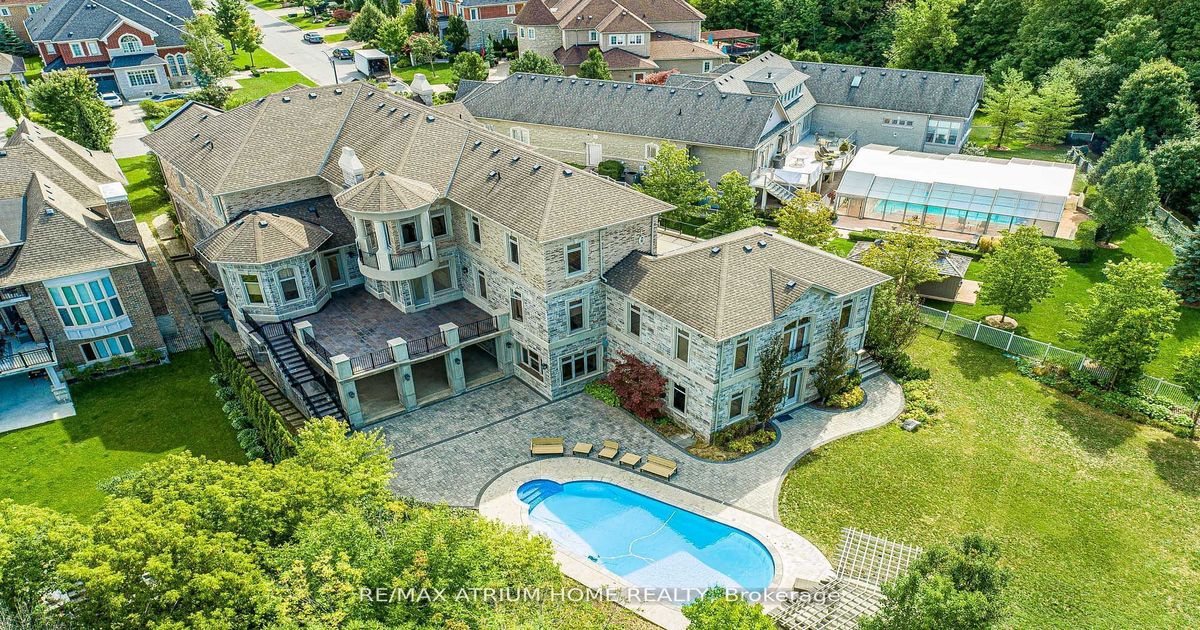
Welcome to One of Vaughan's Most Iconic Custom Estates --------------------------------------------------------------------------- A True Masterpiece on Over 1 Acre Backing Onto Ravine & Conservation Lands -------- Words can't fully capture the magnificence of this one-of-a-kind, custom-built mansion offering over 11,000 sq. ft. of luxury living space (approx. 6,500 sq. ft. above grade + 5,000 sq. ft. in the fully finished walkout basement). -------- Situated on a rare 1.08-acre pie-shaped lot in one of Vaughan's most prestigious enclaves, this architectural gem combines timeless elegance, cutting-edge amenities, and resort-style living - all backing onto protected ravine and conservation lands for unmatched privacy and natural beauty.
Additional Details
-
- MLS®
- N12479755
-
- Community
- Vellore Village
-
- Lot Size
- 64 X 290 Feet
-
- Lot Irregularities
- Widens to 110 ft. @ The Back
-
- Living Area
- 5000 +
-
- Building Type
- Detached
-
- Building Style
- 2-Storey
-
- Taxes
- $26468 (2025)
-
- Garage Space
- 4
-
- Garage Type
- Attached
-
- Parking Space
- 18
-
- Cooling
- Central Air
-
- Heating
- Gas
-
- Kitchen
- 2
-
- Basement
- Finished with Walk-Out
-
- Occupant Type
- Owner
-
- Pool
- Above Ground
-
- Listing Brokerage
- RE/MAX ATRIUM HOME REALTY