
Description
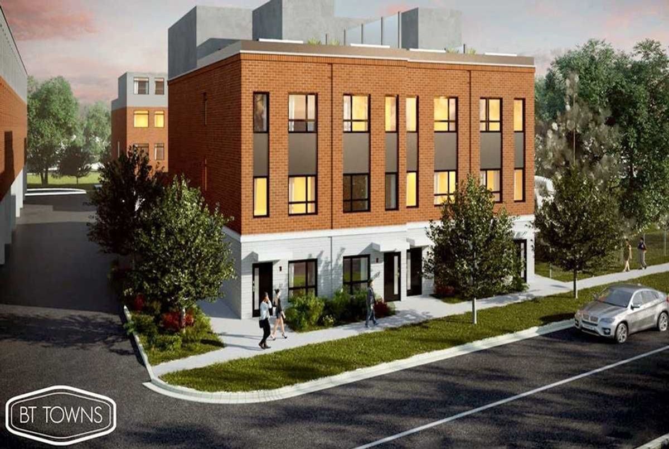
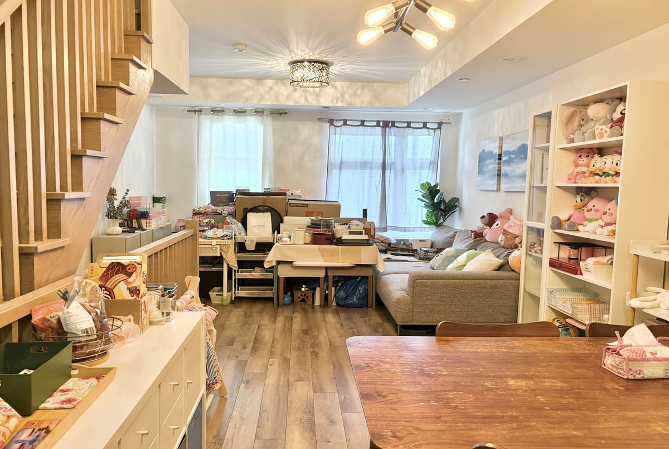
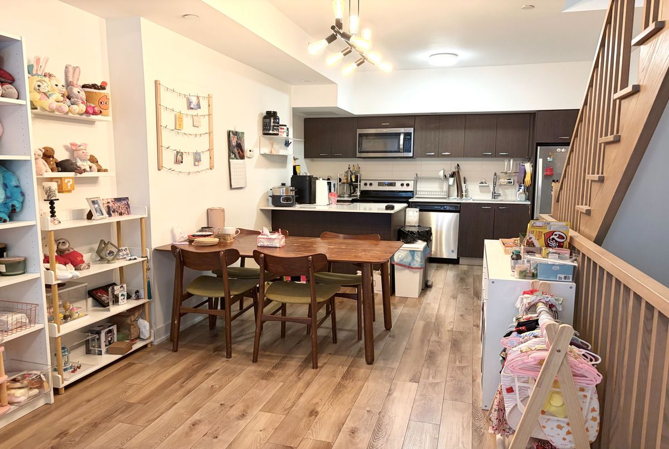
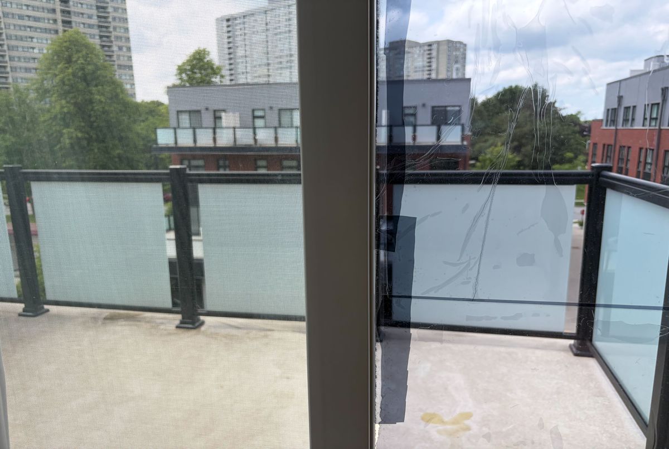
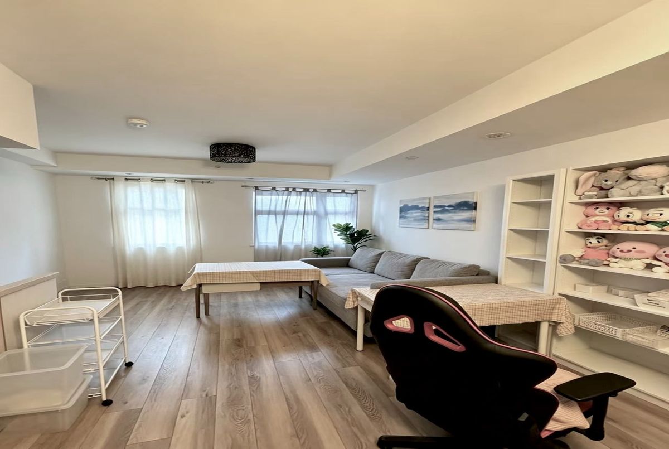
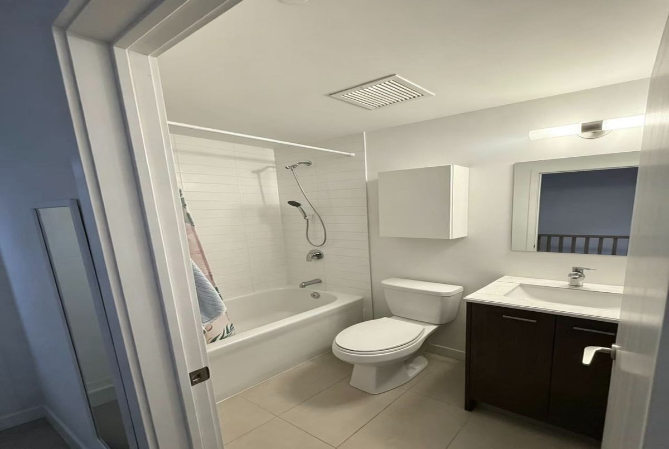
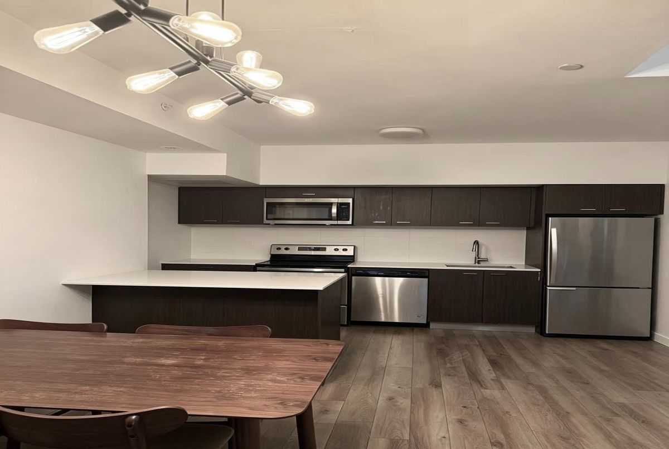
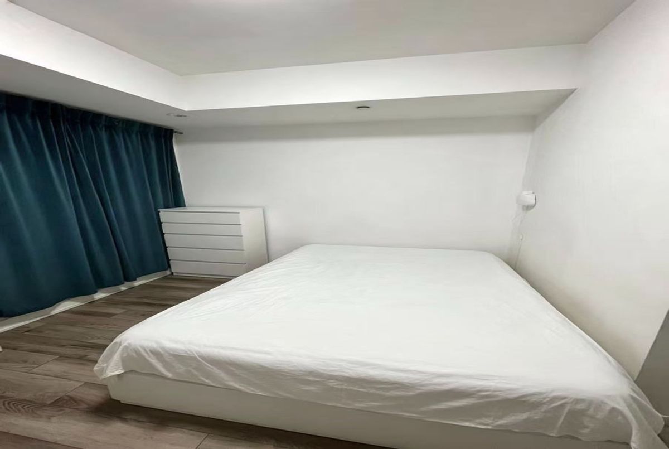
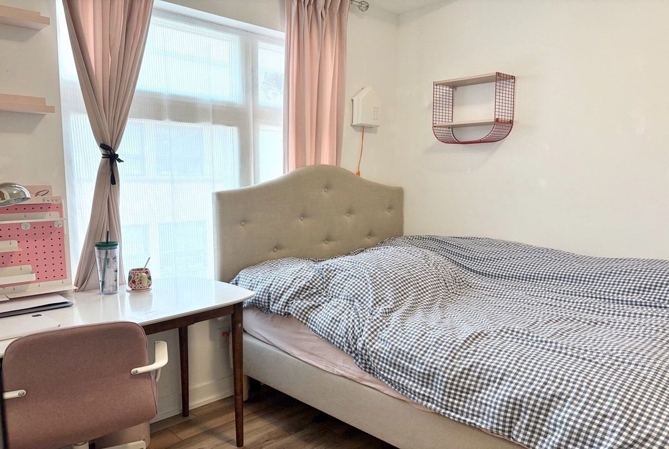
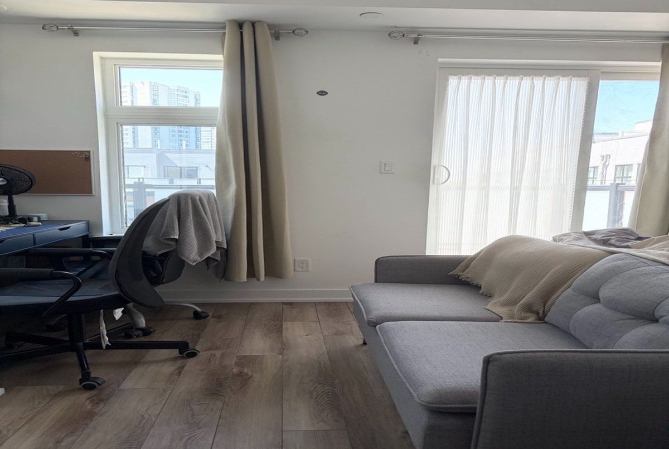
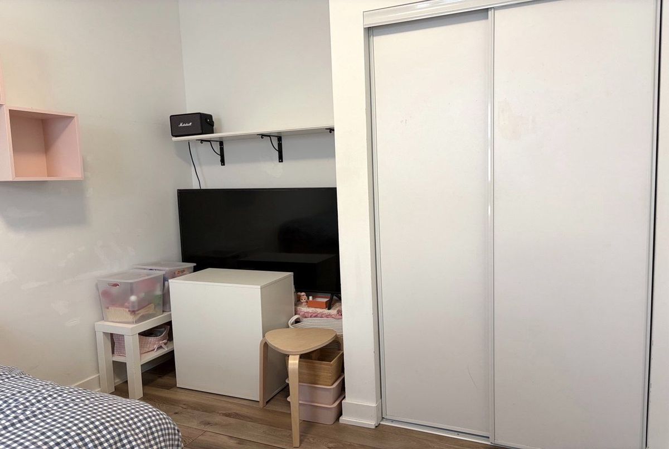
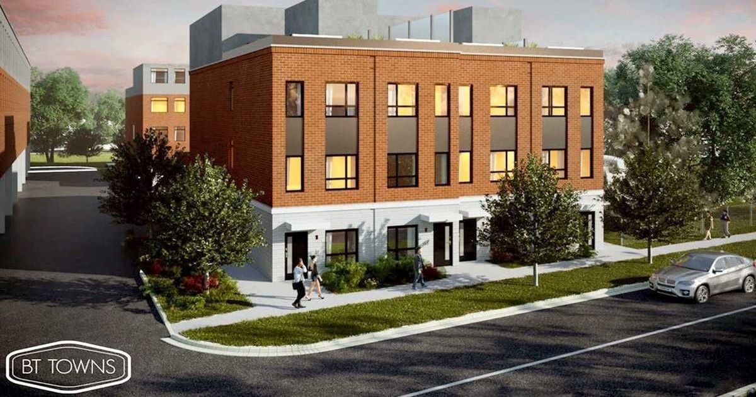
Larger Model 3-Bedroom Townhouse Featuring a Spacious Den That Can Be Used as a 4th Bedroom, Home Office, Media Room, or Family Room. This Bright, Open-Concept Home Offers High Ceilings, a Large Patio Walkout from the Living Room, and a Functional Multi-Level Layout. The first floor features the main entrance. The second floor offers a large bedroom with a private balcony and a full bathroom. The third floor includes the open-concept kitchen and living area, while the fourth floor features two additional bedrooms, a full bathroom, and another balcony. Beds, sofa, dining table, and chairs can be included for tenants or removed upon request. Ideally Located Close to Top-Ranking Public Schools, Public Transit, Hospital, Parks, Shopping Centres, Grocery Stores, Seneca Polytechnic, the University of Toronto, and Just Minutes to Highways 401 & 404. A Must See!
Additional Details
-
- MLS®
- E13523070
-
- Original Price
- 3,200
-
- Unit No.
- 117
-
- Community
- L'Amoreaux
-
- Living Area
- 1200-1399
-
- Building Type
- Condo Townhouse
-
- Building Style
- 3-Storey
-
- Taxes
- $0 ()
-
- Garage Space
- 1
-
- Garage Type
- Underground
-
- Parking Space
- 1
-
- Cooling
- Central Air
-
- Heating
- Gas
-
- Kitchen
- 1
-
- Basement
- None
-
- Locker
- None
-
- Pets Permitted
- Yes-with Restrictions
-
- Possession Date
- 2026-08-15
-
- Association Name
- TSCC
-
- Property Management
- Me to We Property Management
-
- Occupant Type
- Owner
-
- Listing Brokerage
- RE/MAX ATRIUM HOME REALTY