
Description
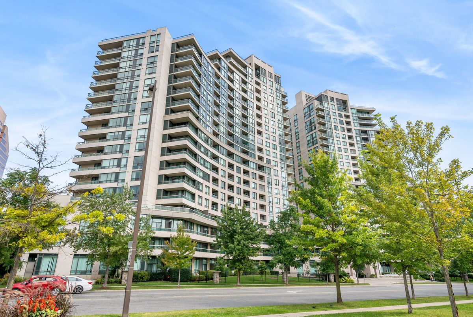
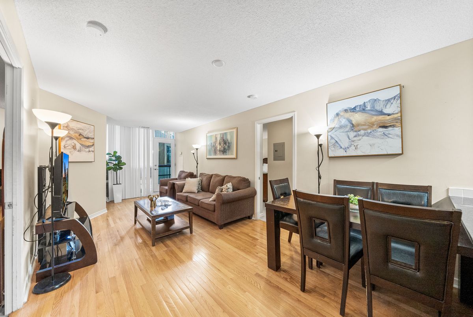
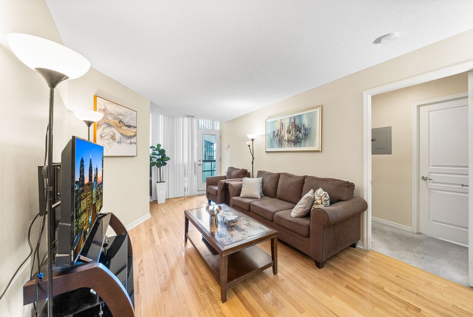
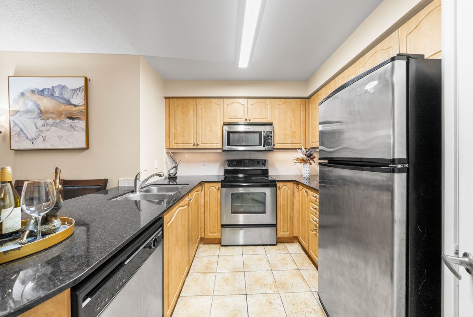
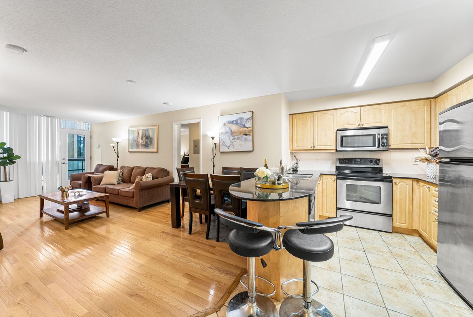
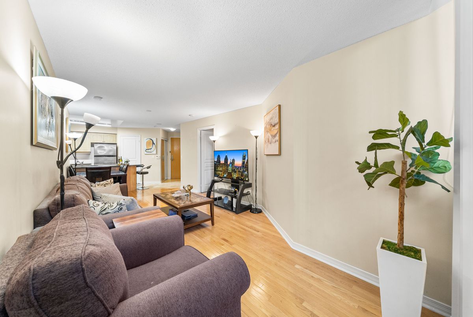
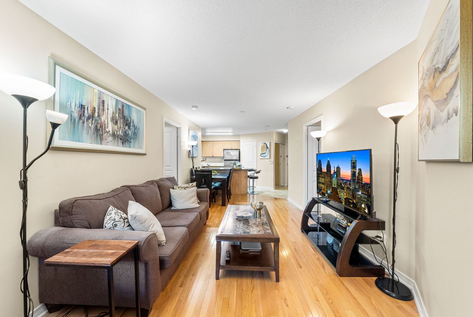
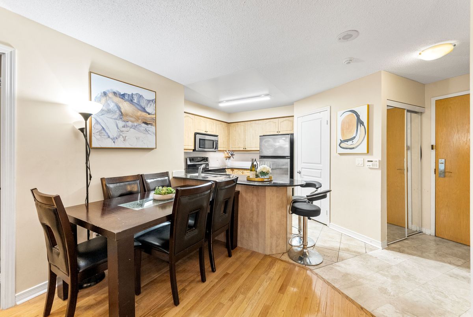
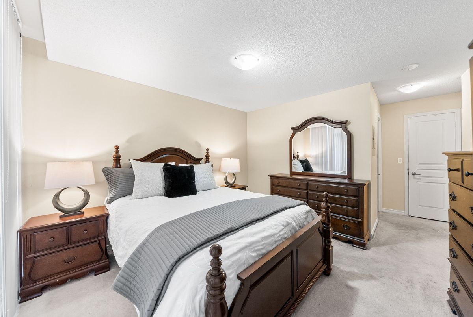
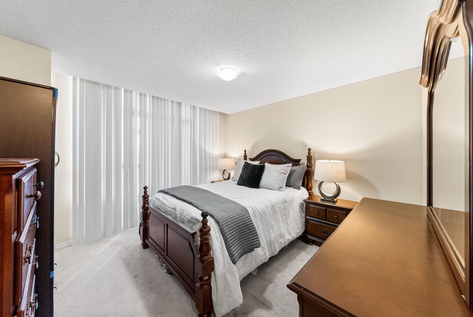
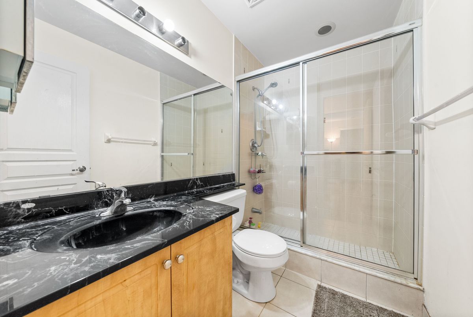
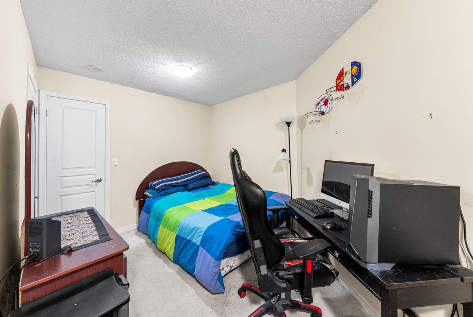
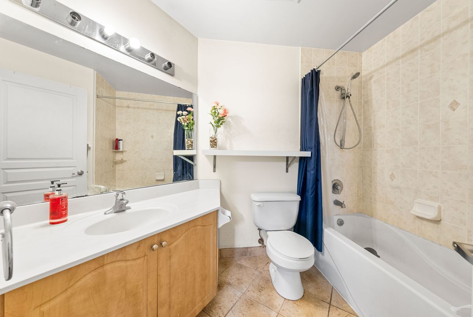
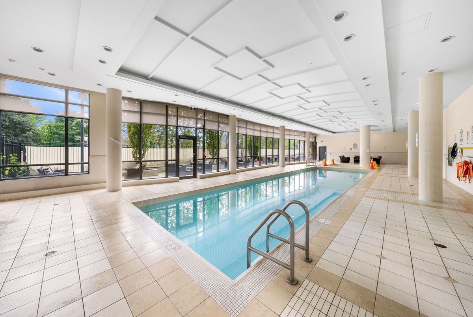
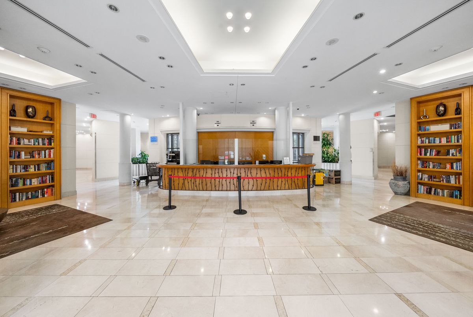
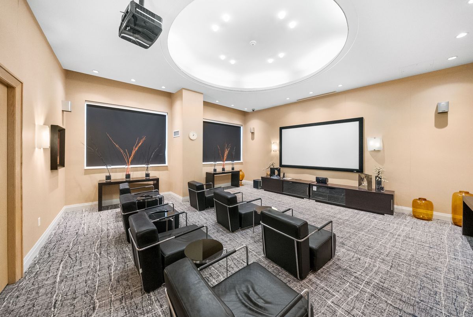
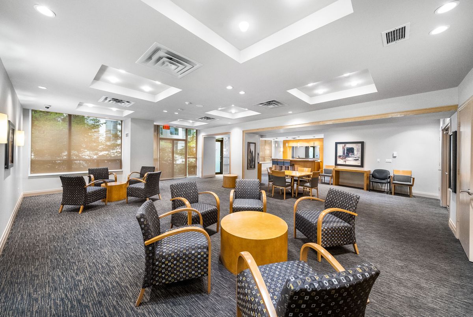
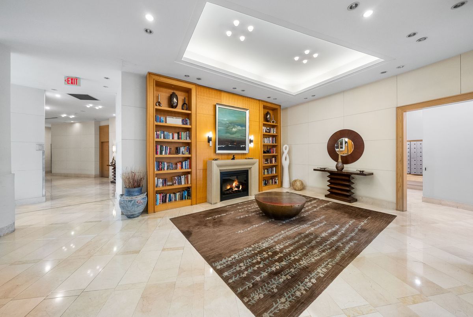
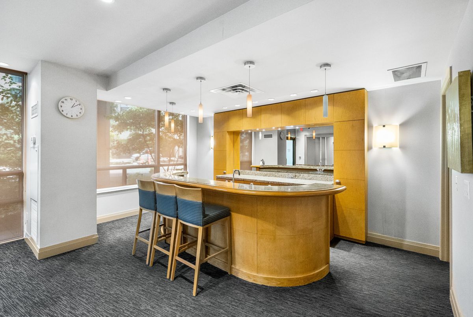
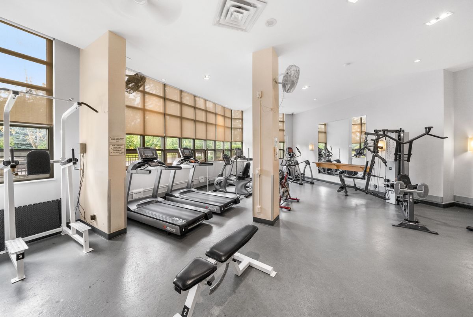
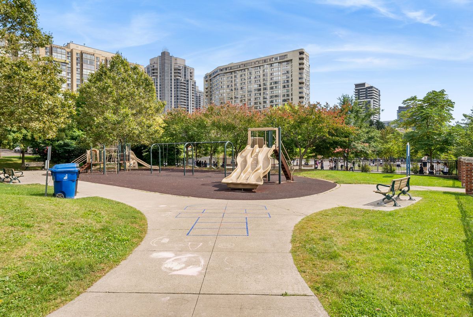
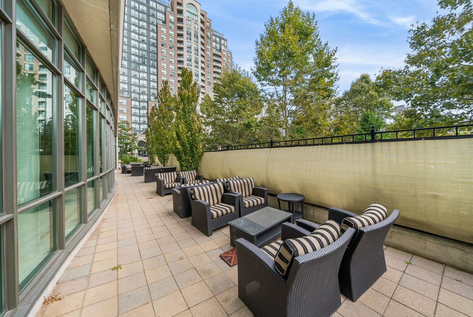
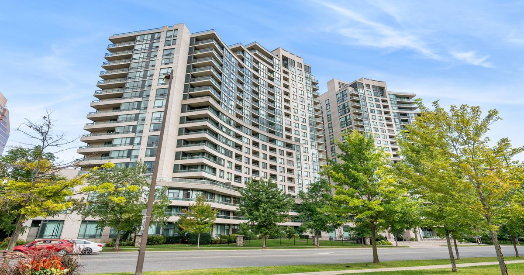
Luxury Living in the Heart of North York -- All Utilities Included! -- Beautifully maintained 2-bedroom, 2-bathroom condo just steps to Finch Subway Station.-- Featuring a rare split-bedroom layout for added privacy. -- This bright and spacious suite offers hardwood floors, an upgraded kitchen with granite countertops and stainless steel appliances, plus two walk-outs to the balcony. The generous Master bedroom features a 4-piece Ensuite, while the second bedroom includes a study nook, ideal for a home office. -- All utilities are included, along with 1 parking space and 1 large locker. Enjoy outstanding building amenities including 24-hour concierge, indoor pool, party room, theatre, billiards, and games room. A prime North York location with transit, shopping, restaurants, and everyday conveniences just steps away.
Additional Details
-
- MLS®
- C13553042
-
- Original Price
- 639,900
-
- Unit No.
- 317
-
- Community
- Willowdale West
-
- Living Area
- 800-899
-
- Building Type
- Condo Apartment
-
- Building Style
- Apartment
-
- Taxes
- $3084 (2025)
-
- Garage Space
- 1
-
- Garage Type
- Underground
-
- Parking Space
- 1
-
- Cooling
- Central Air
-
- Heating
- Gas
-
- Kitchen
- 1
-
- Basement
- None
-
- Locker
- Owned
-
- Pets Permitted
- Yes-with Restrictions
-
- Association Name
- TSCC
-
- Association Fee
- 973
-
- Association Fee Includes
- Heat Included, Hydro Included, Water Included, CAC Included, Common Elements Included, Building Insurance Included, Parking Included
-
- Property Management
- Del Property Mgmt
-
- Occupant Type
- Owner
-
- Listing Brokerage
- RE/MAX ATRIUM HOME REALTY
Property Rooms
| Room Level | Room Type | Room Width | Room Length | Room Area | Room Dimensions | Room Desc |
|---|---|---|---|---|---|---|
| Main | Living Room | 3 (Meters) | 6.25 (Meters) | 18.75 (Square Meters) | 6.25 x 3.00 | Living Room |
| Main | Dining Room | 3 (Meters) | 6.25 (Meters) | 18.75 (Square Meters) | 6.25 x 3.00 | Dining Room |
| Main | Kitchen | 2 (Meters) | 3.47 (Meters) | 6.94 (Square Meters) | 3.47 x 2.00 | Kitchen |
| Main | Primary Bedroom | 3.38 (Meters) | 3.47 (Meters) | 11.73 (Square Meters) | 3.47 x 3.38 | Primary Bedroom |
| Main | Bedroom 2 | 2.55 (Meters) | 6 (Meters) | 15.3 (Square Meters) | 6.00 x 2.55 | Bedroom 2 |