
Description
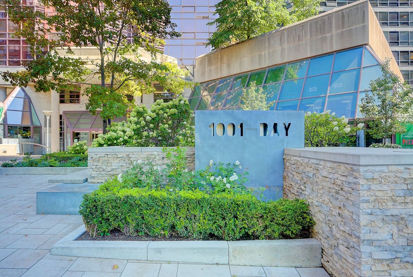
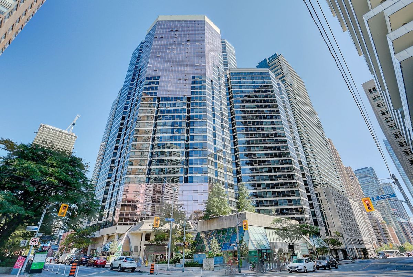
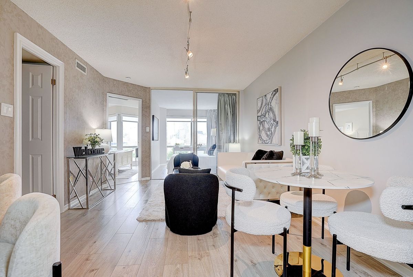
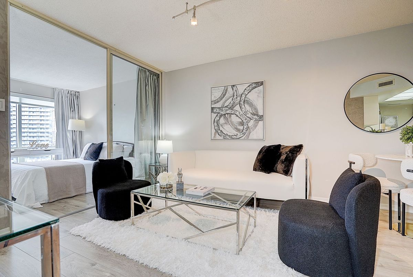
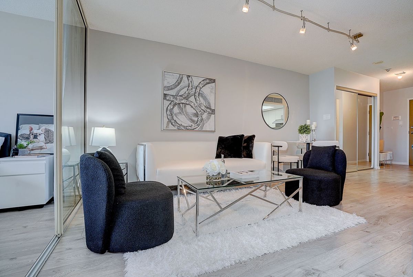
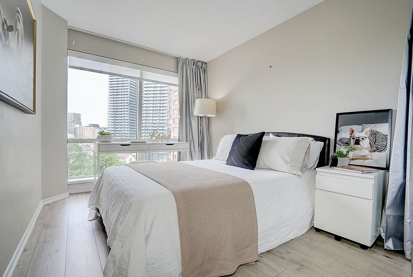
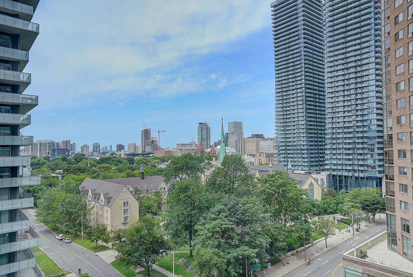
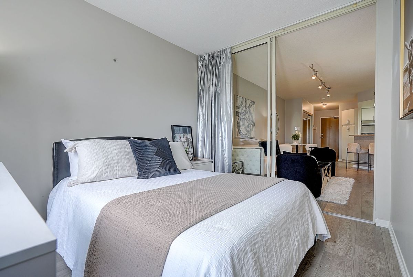
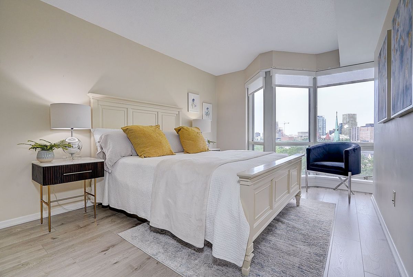
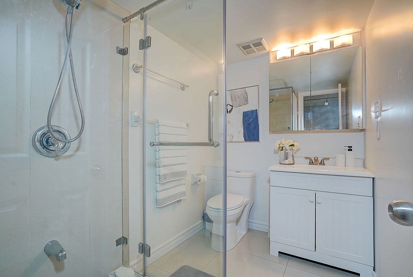
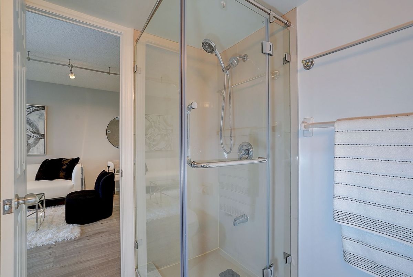
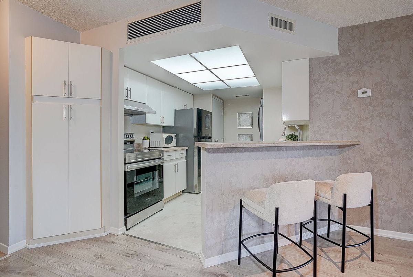
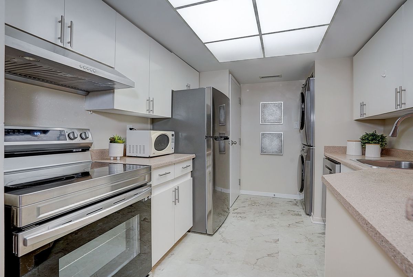
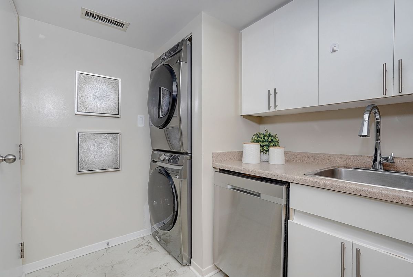
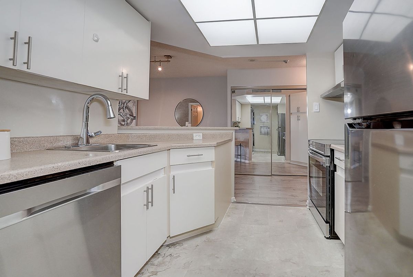
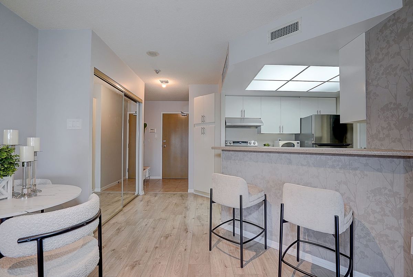
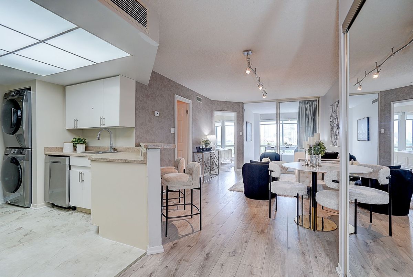
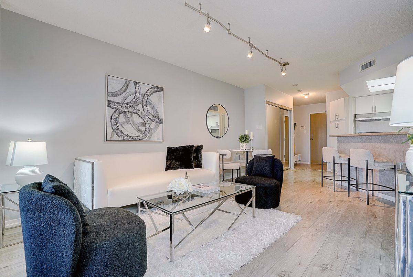
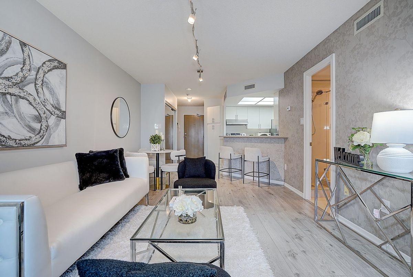
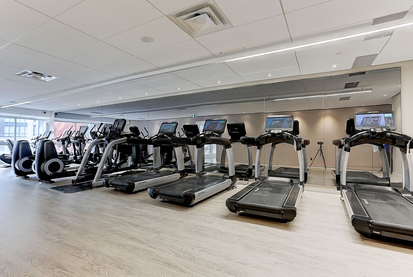
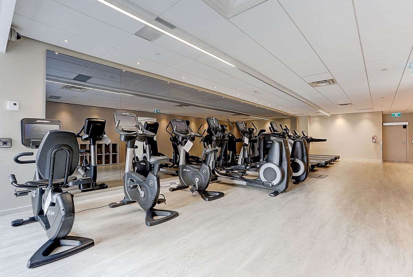
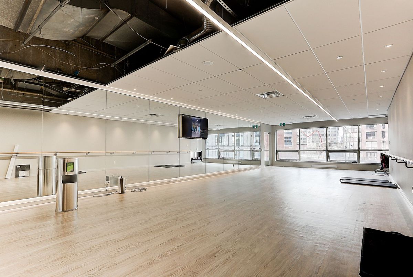
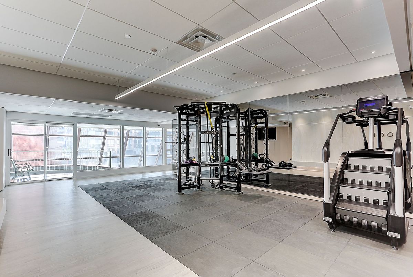
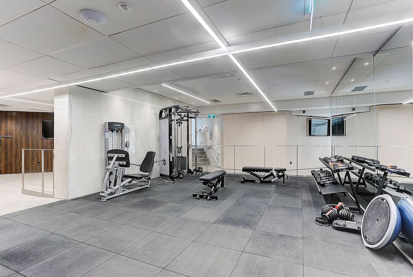
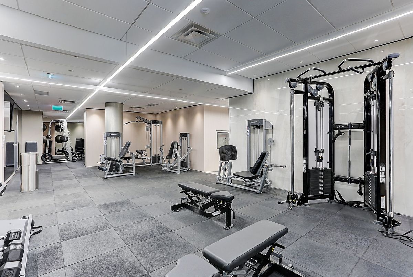
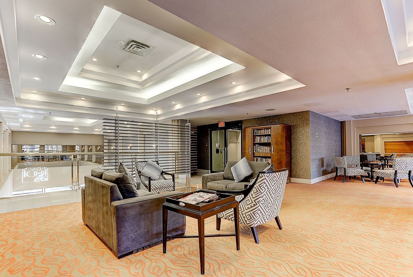
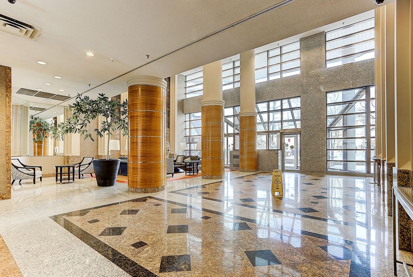
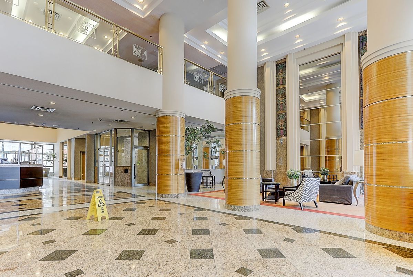
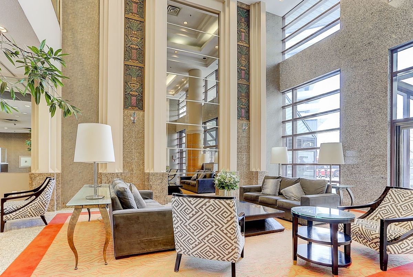
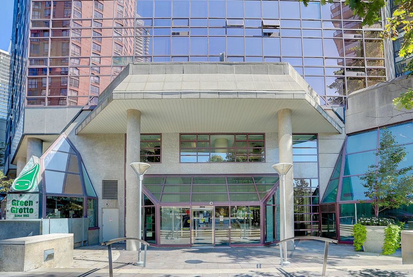
Extensively Upgraded And Move-In Ready, This Rarely Offered Spacious 1+Den Suite Offers Exceptional Value In A Prime Downtown Location.Featuring A Highly Functional Layout With A Large Enclosed Den Complete With Sliding Glass Doors And A Window, This Versatile Space Is Large Enough To Function As A True Second Bedroom, Guest Room, Or Private Home Office. Extensively Upgraded Throughout, The Unit Features Updated Laminate Flooring (2023), Renovated Bathroom, And All Major Appliances Replaced In 2023, Including Fridge, Stove, Dishwasher, Washer & Dryer. Bright And Well-Maintained, This Home Is Perfect For End-Users Or Investors Seeking Comfort, Functionality, And Convenience. Includes 1 Parking And 1 Locker. Enjoy Excellent Building Amenities Including 24-Hour Concierge, Gym, Party Room, Visitor Parking, And More. Unbeatable Location With Steps To TMU, Hospitals, Subway, Eaton Centre, Restaurants, Shopping, And Easy Access To Major Downtown Conveniences.
Additional Details
-
- MLS®
- C13524050
-
- Unit No.
- #1101
-
- Community
- Bay Street Corridor
-
- Lot Size Dimensions
- 0.00 x
-
- Living Area
- 600-699
-
- Building Type
- Condo Apartment
-
- Building Style
- Apartment
-
- Taxes
- $3069.24 (2026)
-
- Garage Space
- 1
-
- Garage Type
- Underground
-
- Parking Space
- 1
-
- Cooling
- Central Air
-
- Heating
- Electric
-
- Kitchen
- 1
-
- Basement
- None
-
- Locker
- Exclusive
-
- Pets Permitted
- Yes-with Restrictions
-
- Possession Date
- 2026-08-16
-
- Association Name
- MTCC
-
- Association Fee
- 700.53
-
- Association Fee Includes
- Cable TV Included, Common Elements Included, Building Insurance Included, Parking Included, Water Included
-
- Association Amenities
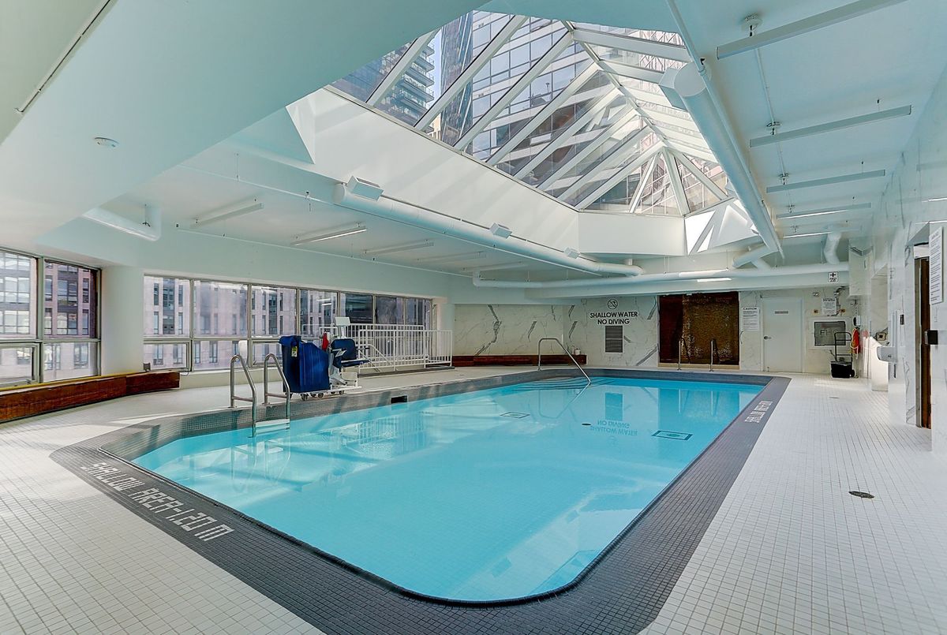
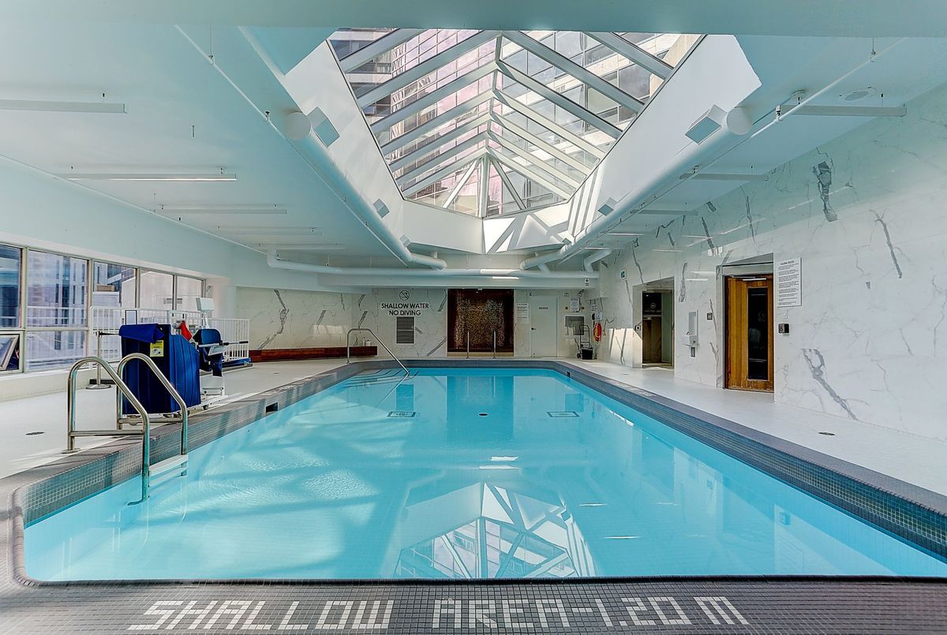
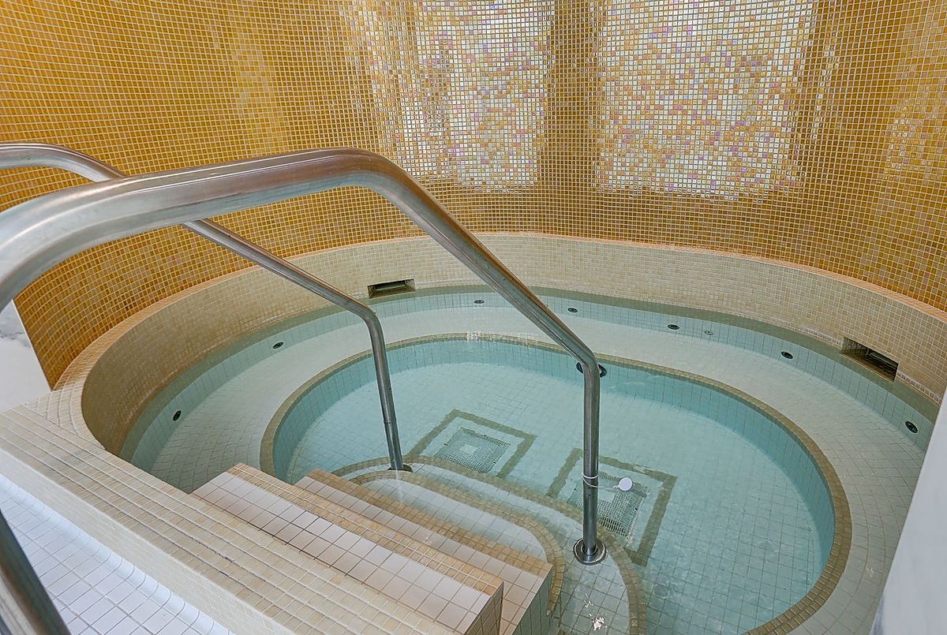
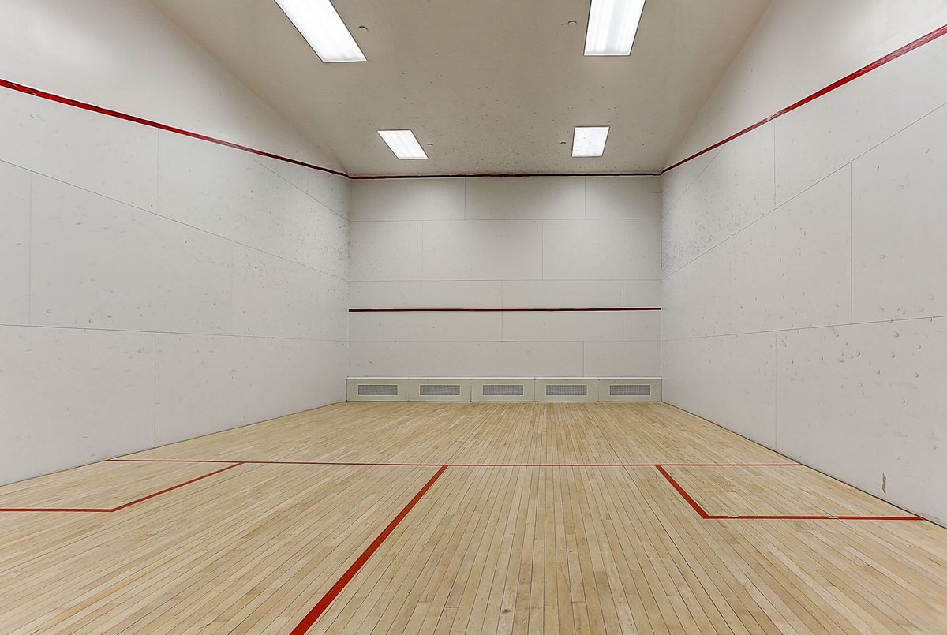
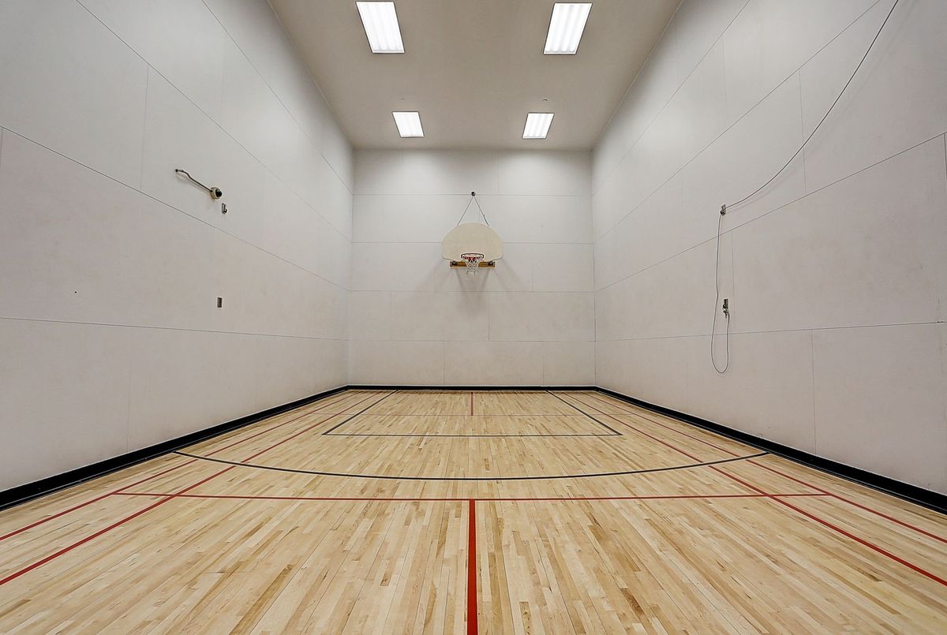
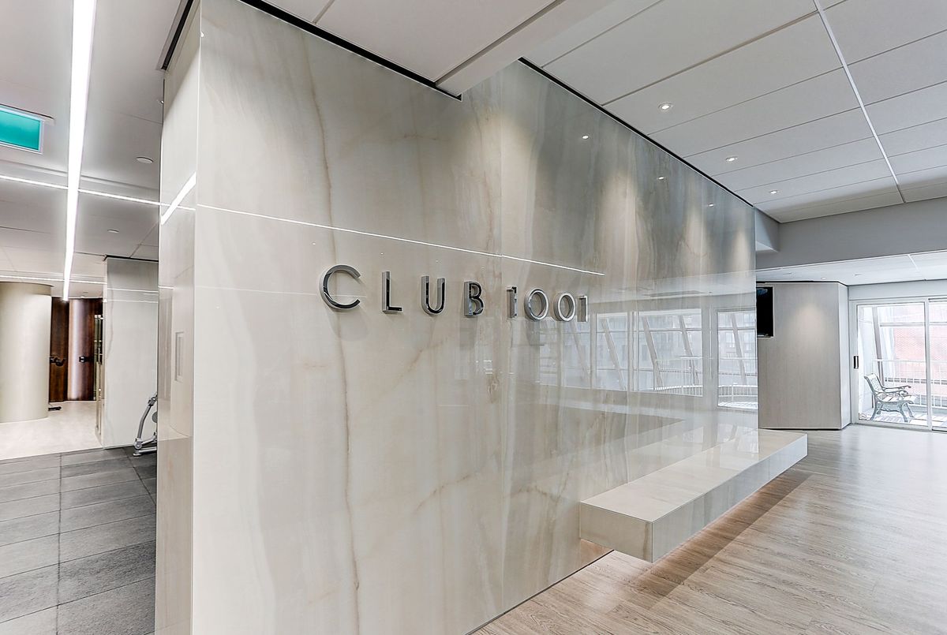
- Concierge, Guest Suites, Gym, Indoor Pool, Sauna, Visitor Parking
-
- Property Management
- Crossbridge Condominium Services
-
- Occupant Type
- Owner
-
- Listing Brokerage
- RE/MAX ATRIUM HOME REALTY
Property Features
Hospital, Library, Park, Place Of Worship, Public Transit, SchoolProperty Rooms
| Room Level | Room Type | Room Width | Room Length | Room Area | Room Dimensions | Room Desc |
|---|---|---|---|---|---|---|
| Ground | Living Room | 3.45 (Meters) | 5.5 (Meters) | 18.98 (Square Meters) | 5.50 x 3.45 | Living Room |
| Ground | Dining Room | 0 (Meters) | 0 (Meters) | 0 (Square Meters) | 0.00 x 0.00 | Dining Room |
| Ground | Solarium | 2.7 (Meters) | 3.7 (Meters) | 9.99 (Square Meters) | 3.70 x 2.70 | Solarium |
| Ground | Kitchen | 2.6 (Meters) | 3.5 (Meters) | 9.1 (Square Meters) | 3.50 x 2.60 | Kitchen |
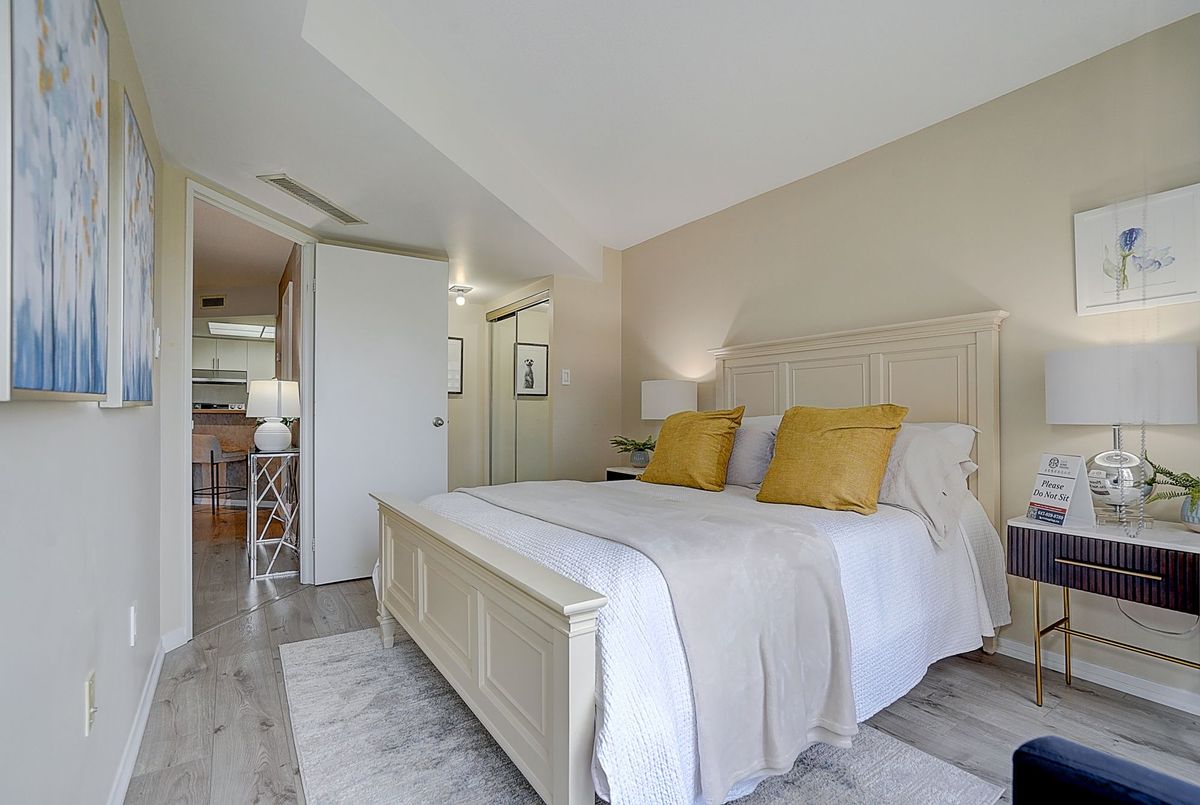
| Ground | Primary Bedroom | 3.05 (Meters) | 4.4 (Meters) | 13.42 (Square Meters) | 4.40 x 3.05 | Primary Bedroom |