
Description
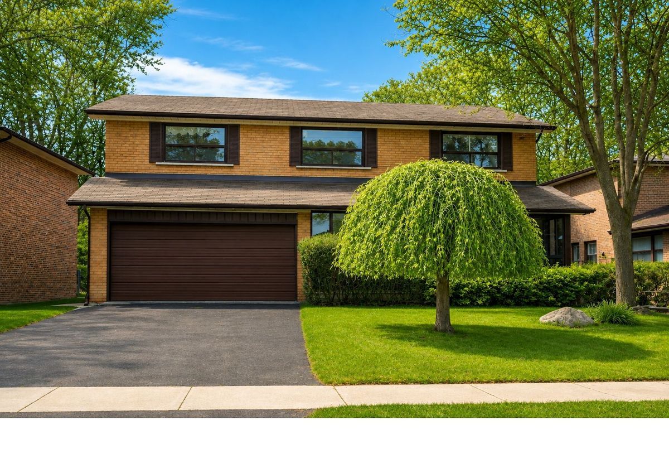
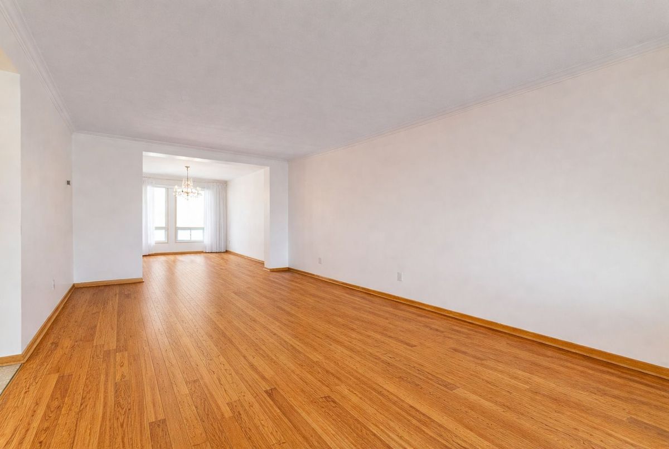
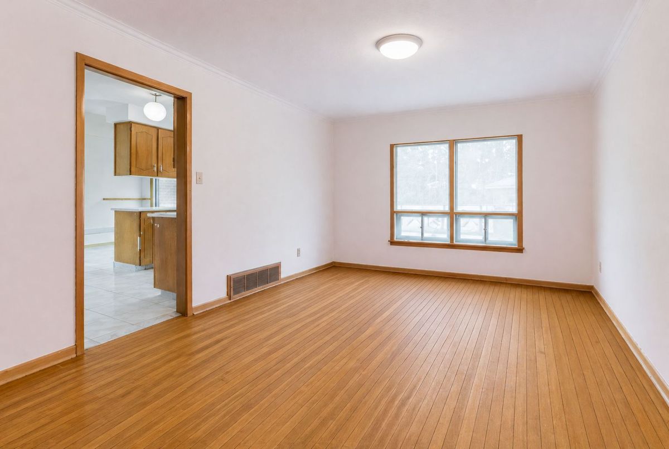
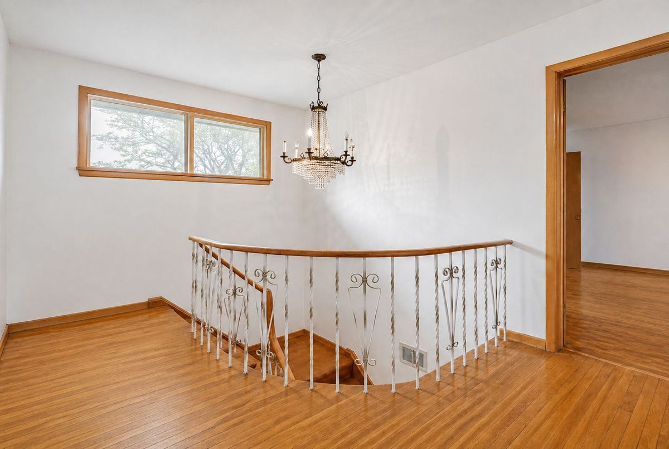
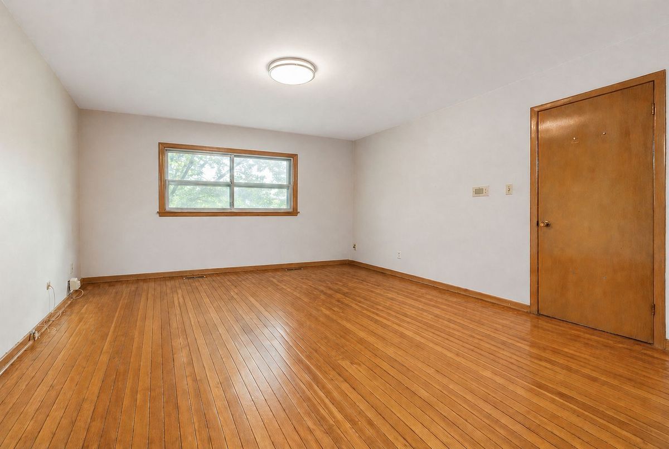
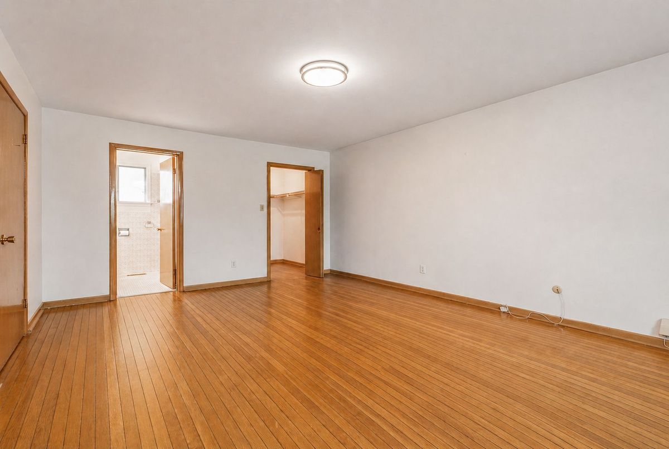
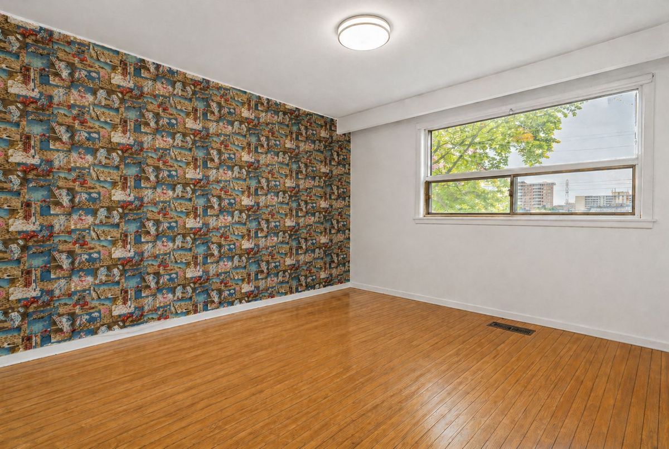
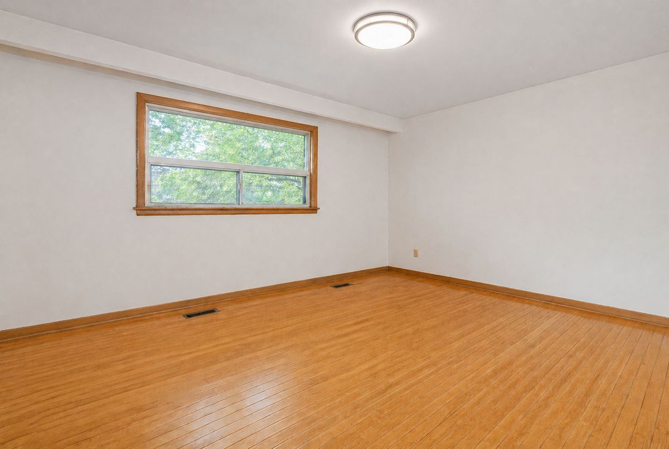
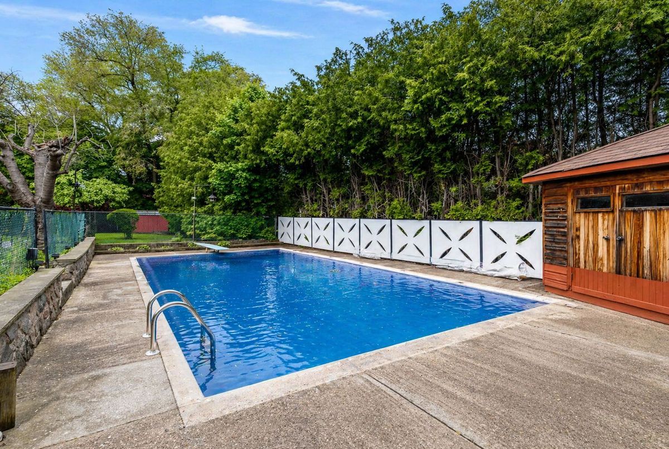
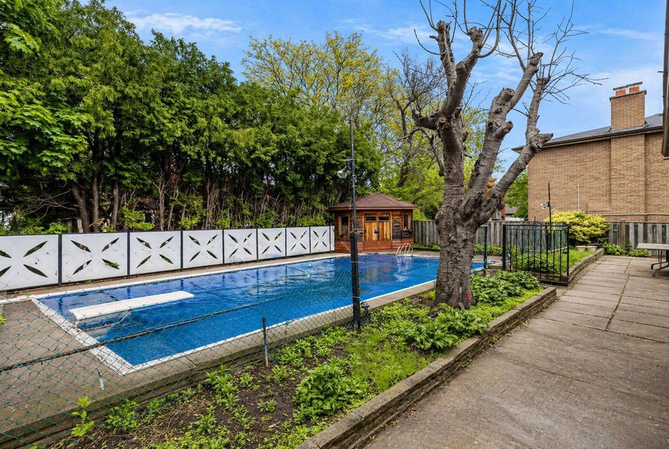
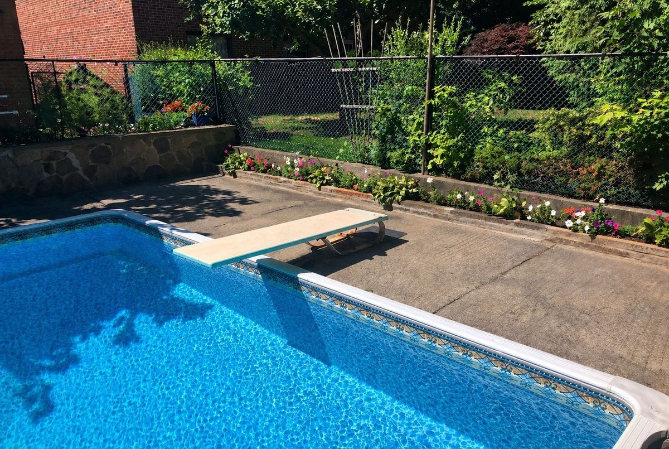
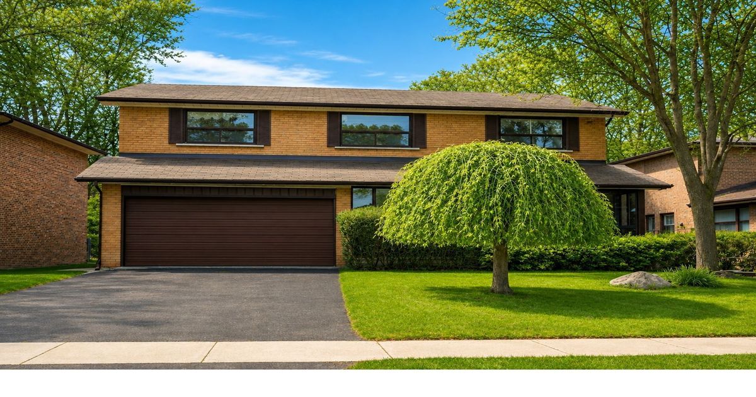
Prestigious Bayview & Cummer | A.Y. Jackson School District ---- Get Ready for a Summer By your own Pool. ---- Set on a premium 54 ft lot in one of North York's most sought-after enclaves, this well-cared-for executive residence offers over 3,200 sq ft of above-grade living space plus a finished basement. Owned by the same family for over 50 years, the home presents a rare opportunity to reimagine and renovate in a neighbourhood defined by luxury redevelopment. A classic and functional layout features expansive principal rooms, crown mouldings, and a welcoming family room with fireplace. The eat-in kitchen opens to a private backyard retreat complete with an in-ground swimming pool-ideal for entertaining or relaxing. A main floor laundry room with side entrance adds everyday convenience. The upper level offers four generously sized bedrooms, including a Master suite with ensuite bath. The finished basement provides additional living space with a large recreation room, wet bar, and ample storage. -- Located within the highly ranked A.Y. Jackson SS and Zion Heights MS catchment, and just minutes to parks, ravines, transit, and upscale amenities.A rare offering with exceptional potential in a premier location.
Additional Details
-
- MLS®
- C13045472
-
- Original Price
- 1,650,000
-
- Community
- Bayview Woods-Steeles
-
- Lot Size
- 54 X 120.15 Feet
-
- Living Area
- 3000-3500
-
- Building Type
- Detached
-
- Building Style
- 2-Storey
-
- Taxes
- $9011 (2025)
-
- Garage Space
- 2
-
- Garage Type
- Attached
-
- Parking Space
- 4
-
- Cooling
- Central Air
-
- Heating
- Gas
-
- Kitchen
- 1
-
- Basement
- Finished
-
- Occupant Type
- Vacant
-
- Pool
- Inground
-
- Zoning
- Residential
-
- Listing Brokerage
- RE/MAX ATRIUM HOME REALTY
Property Features
Park, Public Transit, Place Of Worship, Rec./Commun.Centre, School, OtherProperty Rooms
| Room Level | Room Type | Room Width | Room Length | Room Area | Room Dimensions | Room Desc |
|---|---|---|---|---|---|---|
| Main | Foyer | 0 | 0 | -- | -- | -- |
| Main | Living Room | 3.66 | 7 | -- | -- | -- |
| Main | Dining Room | 3.66 | 4.27 | -- | -- | -- |
| Main | Kitchen | 2.44 | 3.96 | -- | -- | -- |
| Main | Breakfast | 2.13 | 3.96 | -- | -- | -- |
| Main | Family Room | 3.66 | 5.79 | -- | -- | -- |
| Main | Laundry | 0 | 0 | -- | -- | -- |
| Second | Primary Bedroom | 3.66 | 5.18 | -- | -- | -- |
| Second | Bedroom 2 | 3.23 | 3.35 | -- | -- | -- |
| Second | Bedroom 3 | 3.35 | 3.96 | -- | -- | -- |
| Second | Bedroom 4 | 3.05 | 3.65 | -- | -- | -- |
| Basement | Recreation | 3.96 | 10.96 | -- | -- | -- |
| Basement | Bedroom | 3.65 | 6.39 | -- | -- | -- |