

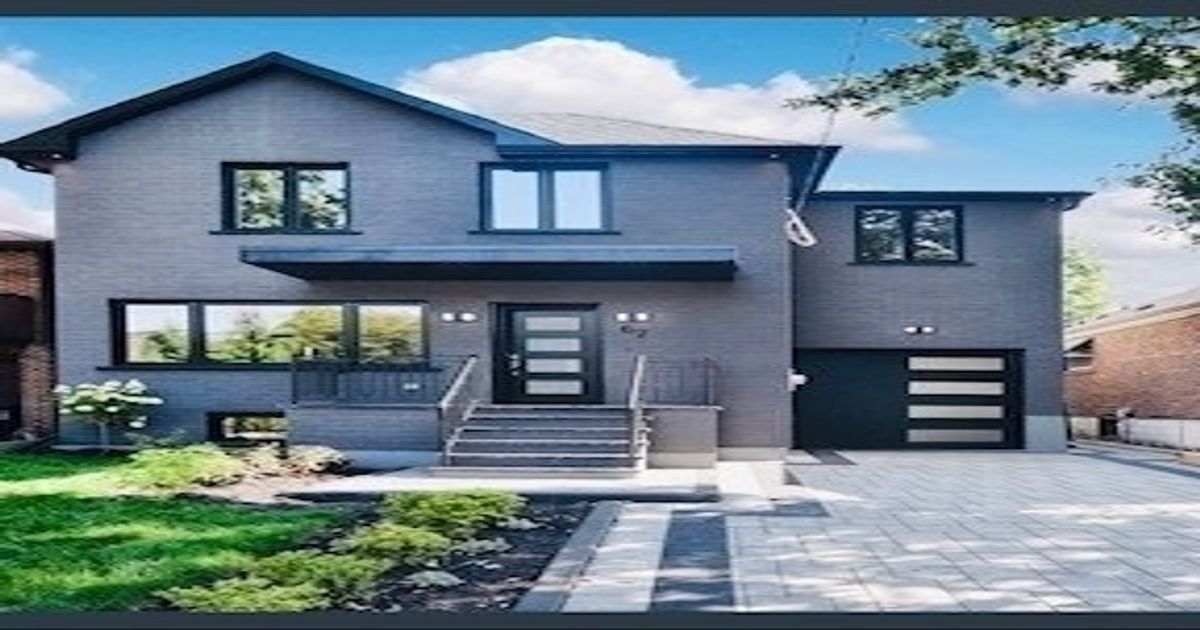
Property Details

67 Presteign Ave, Toronto

$ 1,899,000

Description

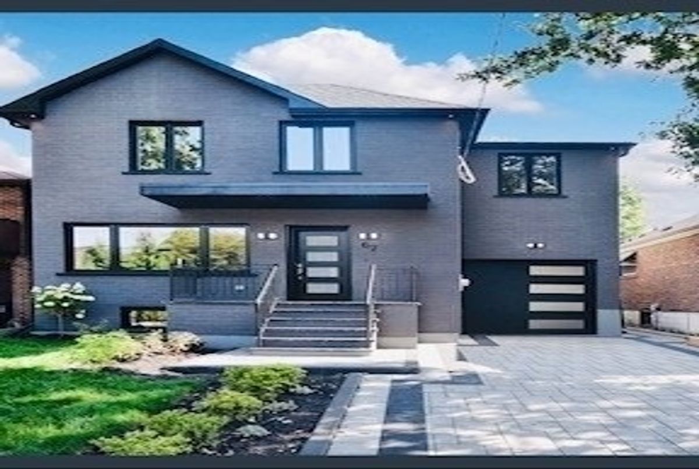
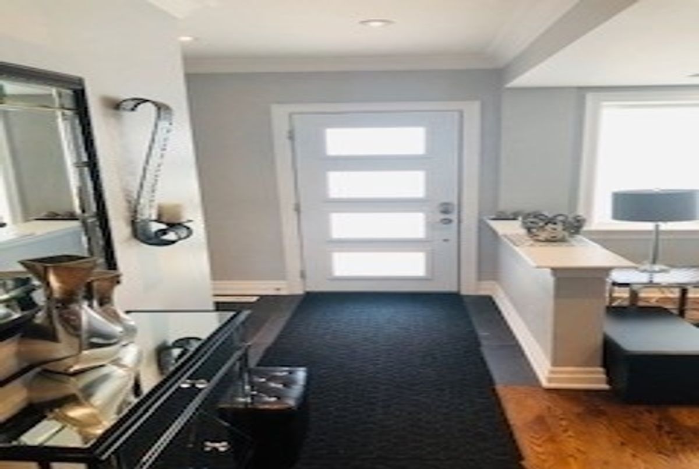
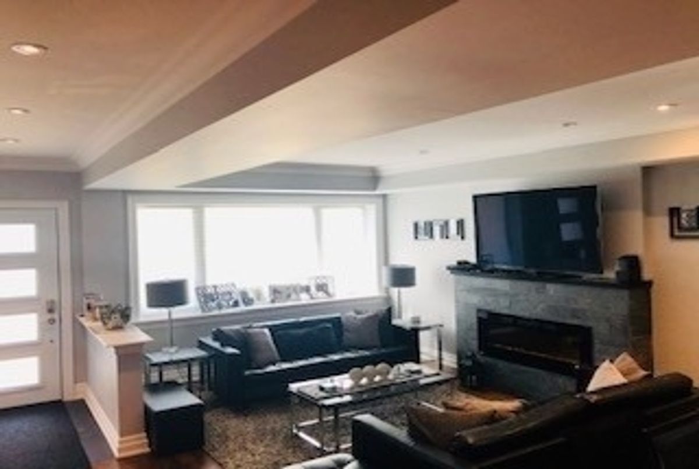
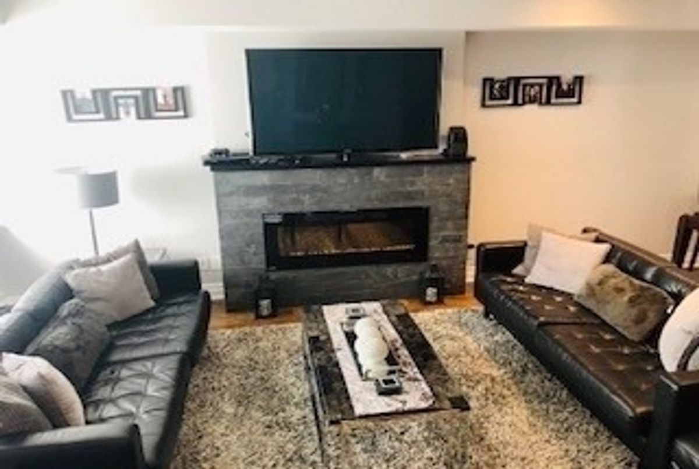
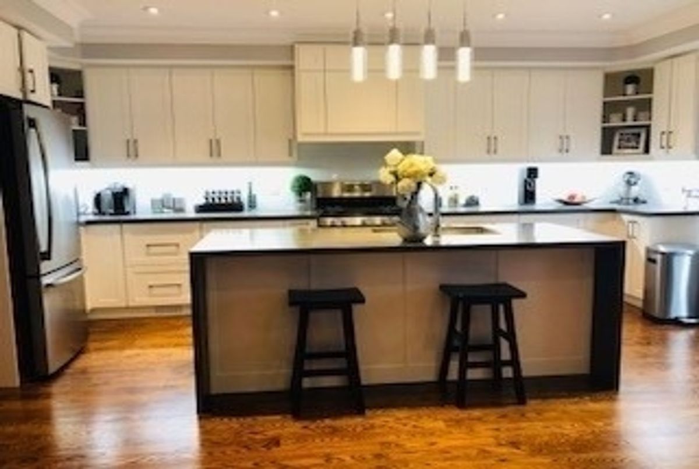
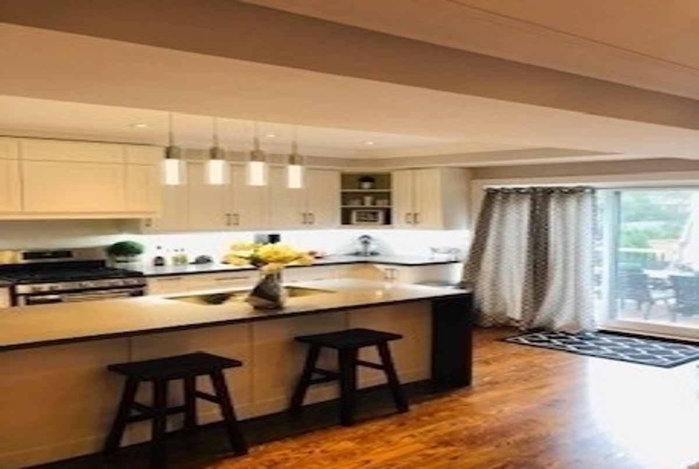
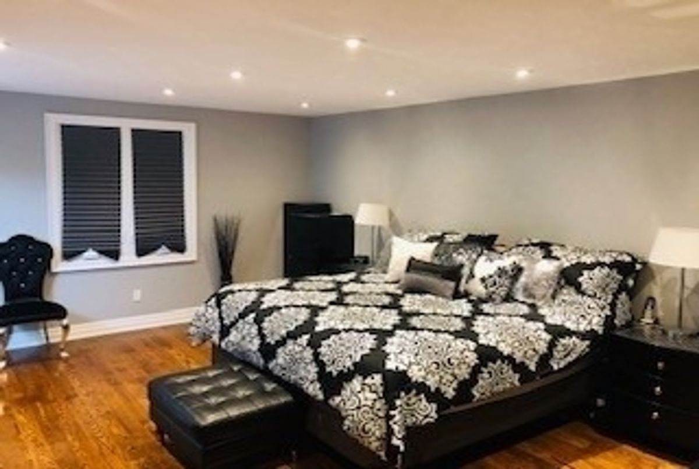
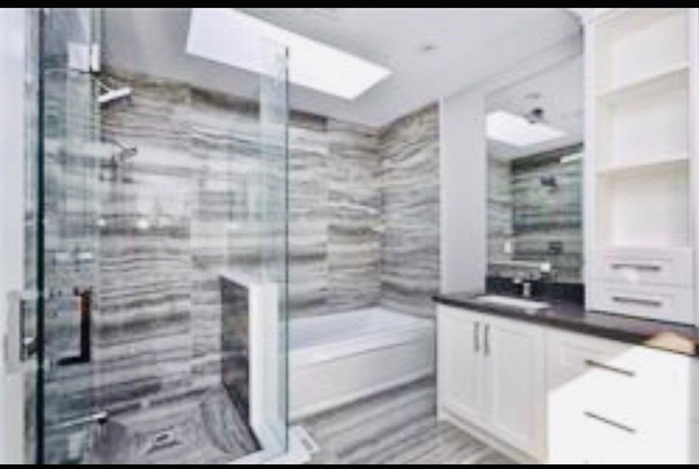
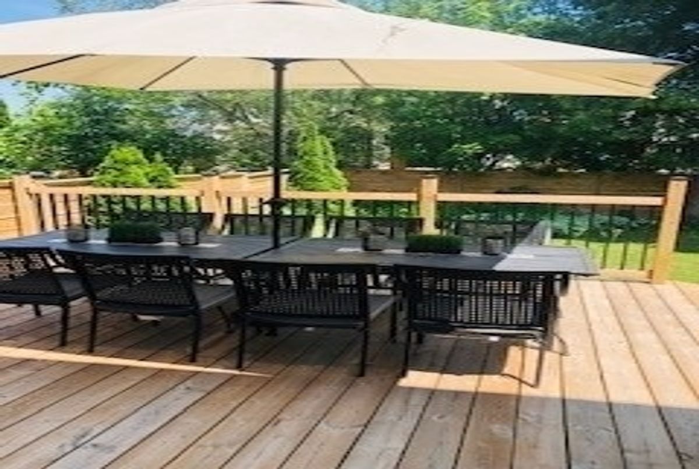
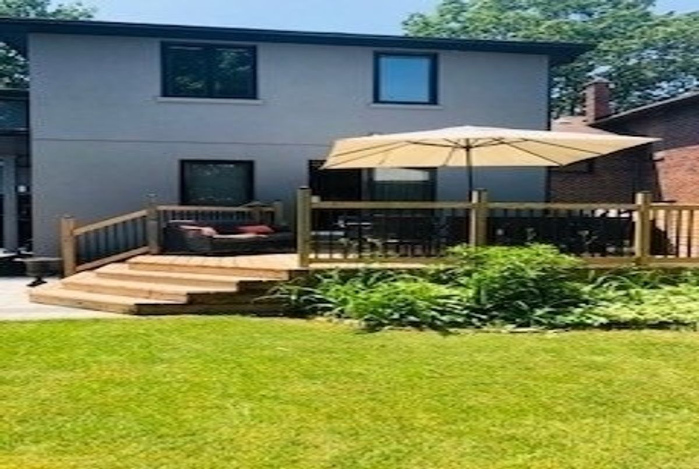
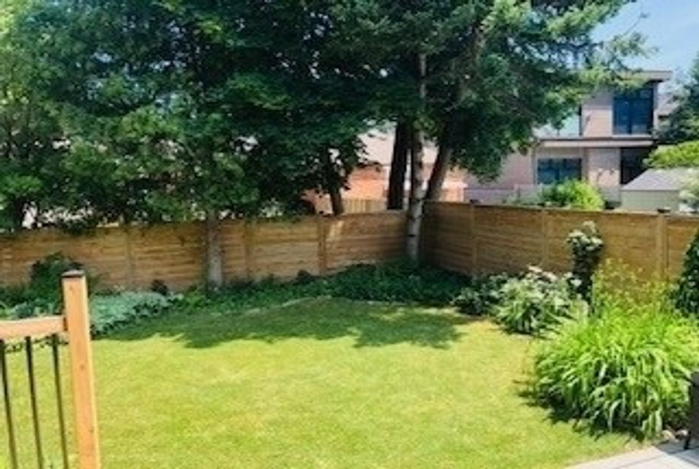
Spacious 4 + 1 Bedrm Family Home In Parkview Hills. Great Layout! Large Principal Rooms & Bdrms. Gleaming Hrdwd Flrs, 2 Fireplaces,Walk Up From Bsmt, Gorgeous Skylight Above Staircase & In Master Bath. Garage Interlocked Right Thru With 2nd Door Opening To Landscaped Backyard Which Is An Entertainers Paradise! Central Air, Central Vac. Hi Efficiency Furnace, Cat 6 Hard-Wired, Gas Stove & S/S Appliances. Don't Miss This Opportunity!

50 Gal Hwt Rental Approx $30/Mth, 200 Amp Service. Electrical Light Fixtures, Stainless Steel; Fridge, Stove, Dishwasher, Microwave, Window Coverings, Washer And Dryer

Additional Details

  • MLS®
    E4645939
  • Community
    O'Connor-Parkview
  • Total Area
    2000-2500
  • Lot Size
    38 X 110
  • Living Area
    2000-2500
  • Building Type
    Detached
  • Building Style
    2-Storey
  • Taxes
    $8478.41 (2019)
  • Garage Space
    1
  • Garage Type
    Attached
  • Parking Space
    2
  • Cooling
    Central Air
  • Heating
    Gas
  • Kitchen
    1
  • Basement
    Finished,Walk-Up
  • Pool
    None
  • Listing Brokerage
    FOREST HILL REAL ESTATE INC., BROKERAGE

Location

Nearby Schools

Source: Schools information and student demographics
For further information and school ranking visit Fraser Institution and EQAO.

  Green Yellow Orange Red
Average student achievements (out of 100%) 100-76 75-60 60-40 40-0

Share this Property

Share

Listing Brokerage

  • FOREST HILL REAL ESTATE INC., BROKERAGE

By using our site, you agree to our Terms of User and Privacy Policy .
All information displayed is believed to be accurate but is not guaranteed and should be independently verified. No warranties or representations are made of any kind.

Listing Data is provided courtesy of PropTx

Disclaimer: The property is not necessarily in the boundary of the schools shown above. This map indicates the closest primary and secondary schools. This tool is designed to provide the viewer an overview of the ratings of nearby public schools, and does not suggest association to school boundaries. To view all schools and boundaries please visit the respective district school board’s website.

K
Kevin Niroomand
Kevin Niroomand
Do you have questions?
Call or text today, we are here to help!